
Add a Unit to the Rear
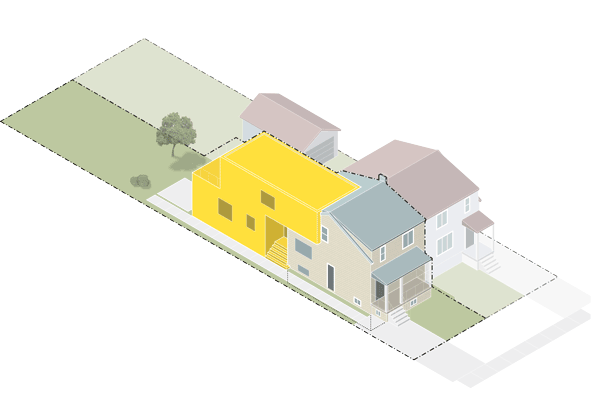
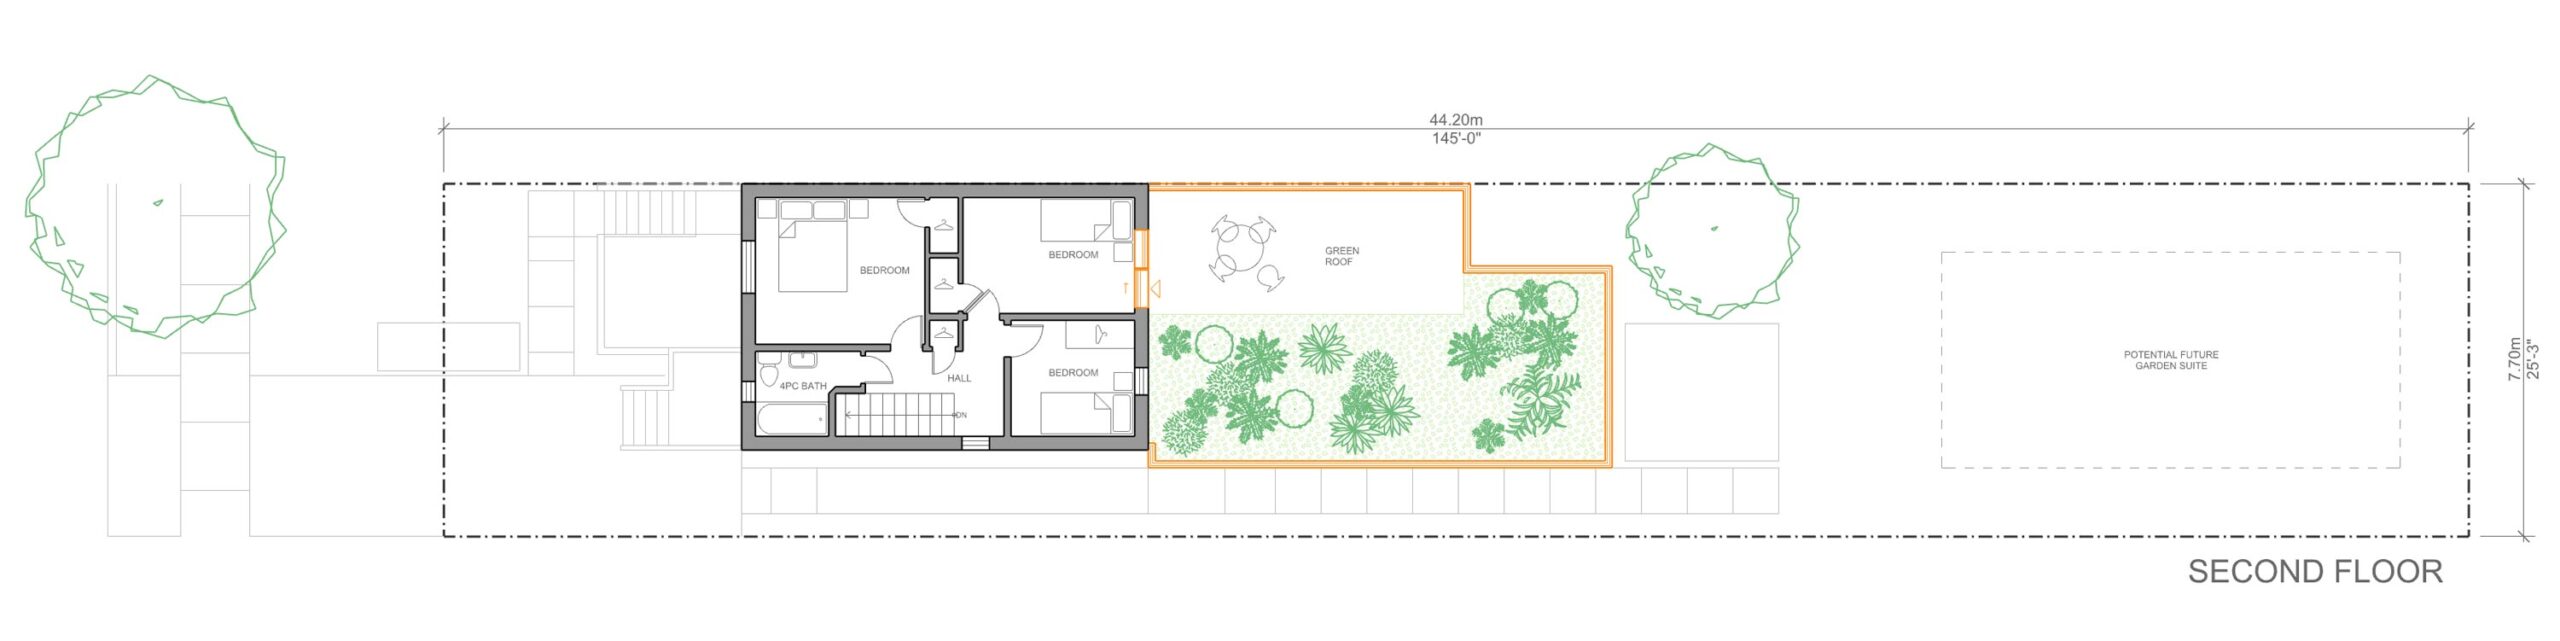
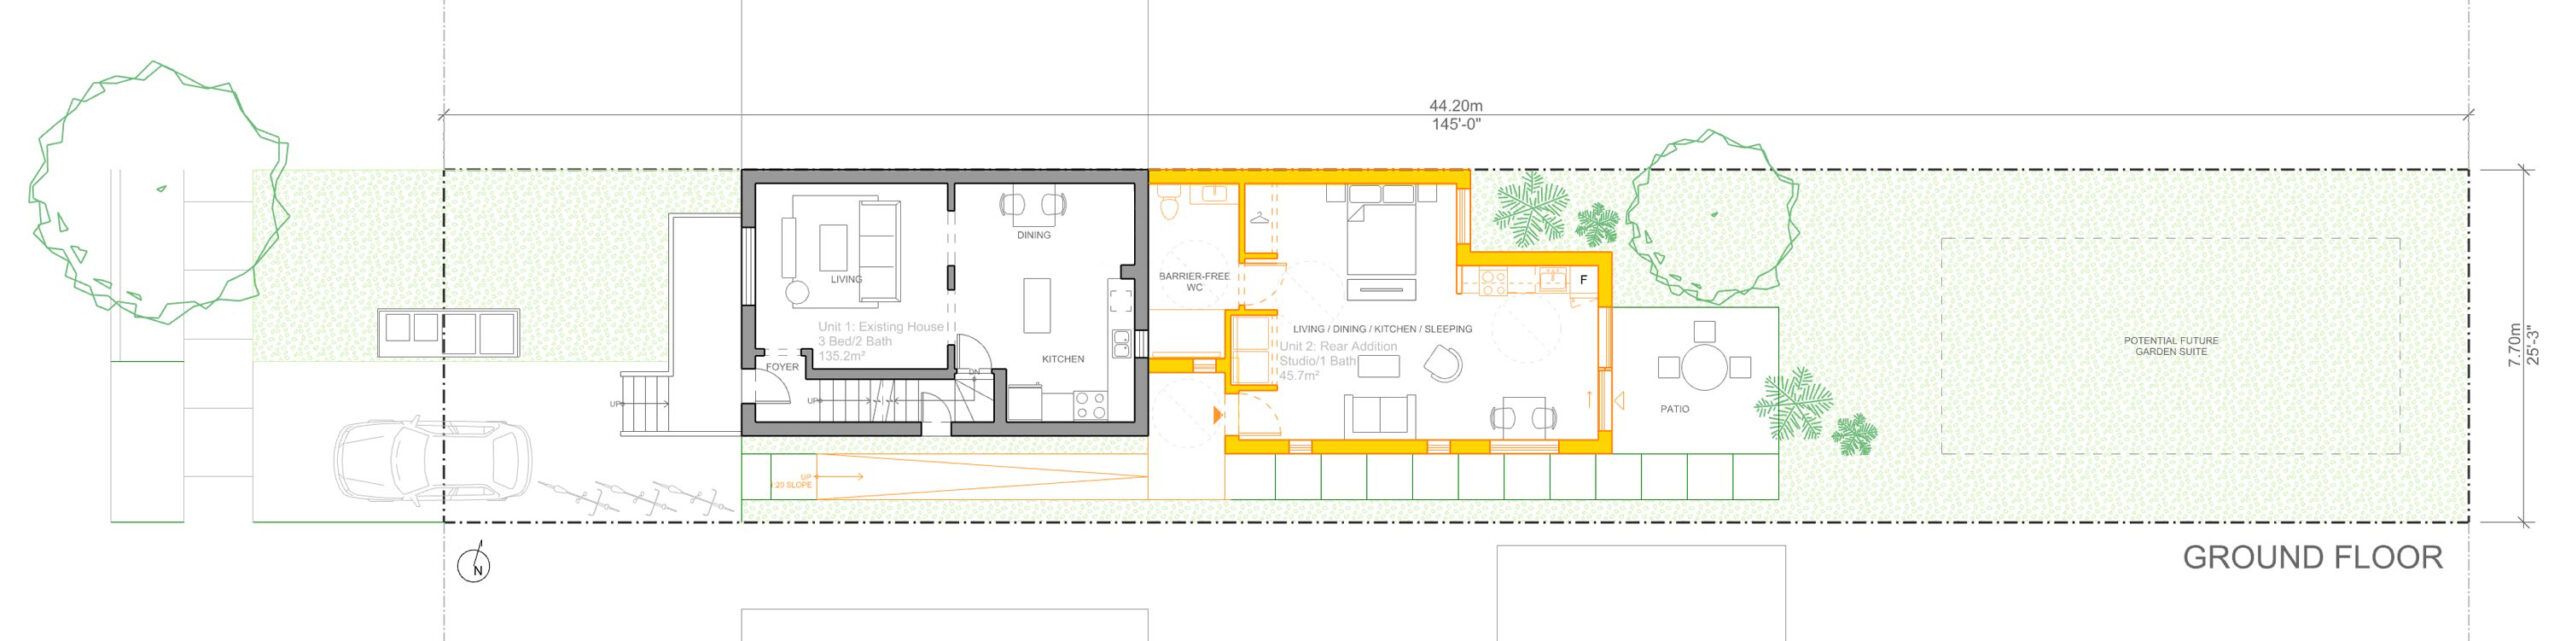
The rear addition case study involves adding a distinct living unit by building a new structure connected to the rear of the existing structure of the house. The only changes made to the existing building are to the rear wall which now acts as the fire separation and unit demising wall. Unit access to the rear addition exists off the side yard of the site. Major considerations include allowable building area, construction implications, and plumbing.
Design Specifications
# of Units: 1
Existing House
3 Bed / 2 Bath
103.2 sqm
# of Units: 2
Unit 1 – Existing home
3 Bed / 2 Bath
97.2 sqm
Unit 2 – Rear Addition
1 Bed / 1 Bath
31.8 sqm
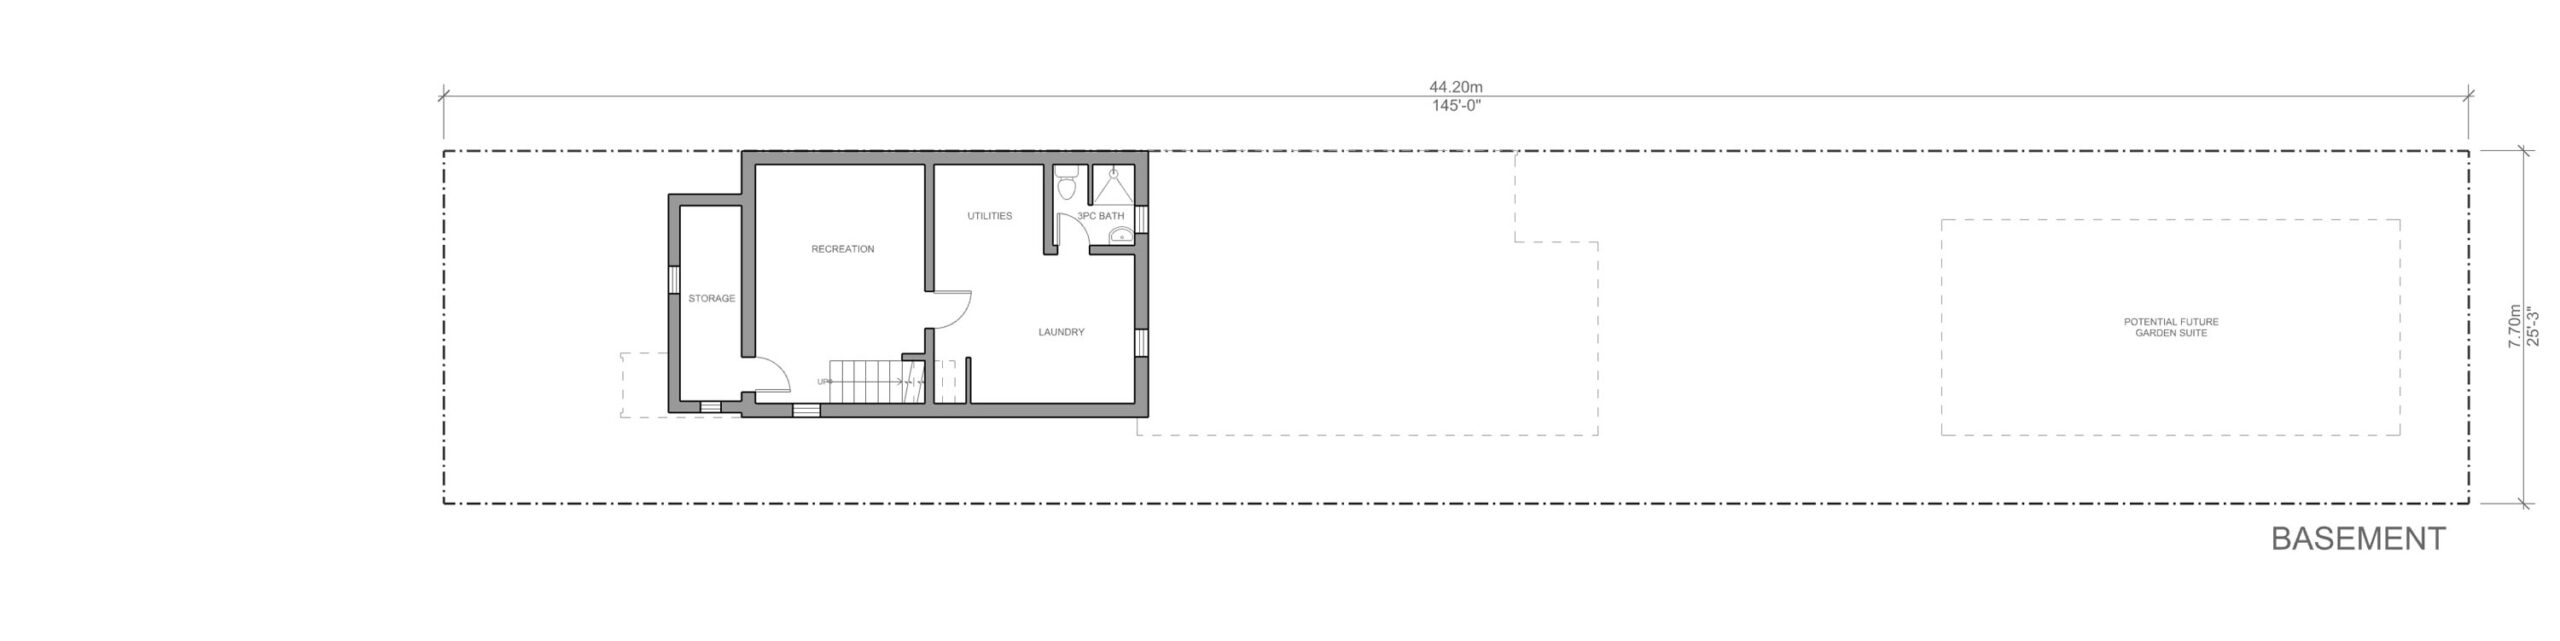
Shared Space
Laundry
Storage Rooms
Cost Considerations
Whenever you are deciding what type of unit to add, it is important to understand what the major cost considerations are. For a rear addition, these are:
- Unit Access
- Unit Egress
- Fire and Sound Separation
- New Bathroom(s)
- New Kitchen(s)