
Add a Unit to the Side and Convert
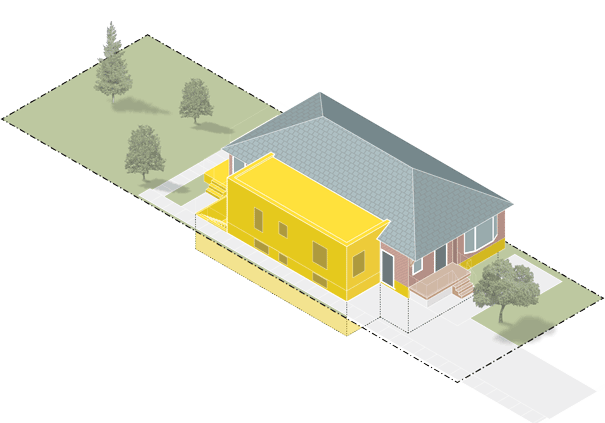
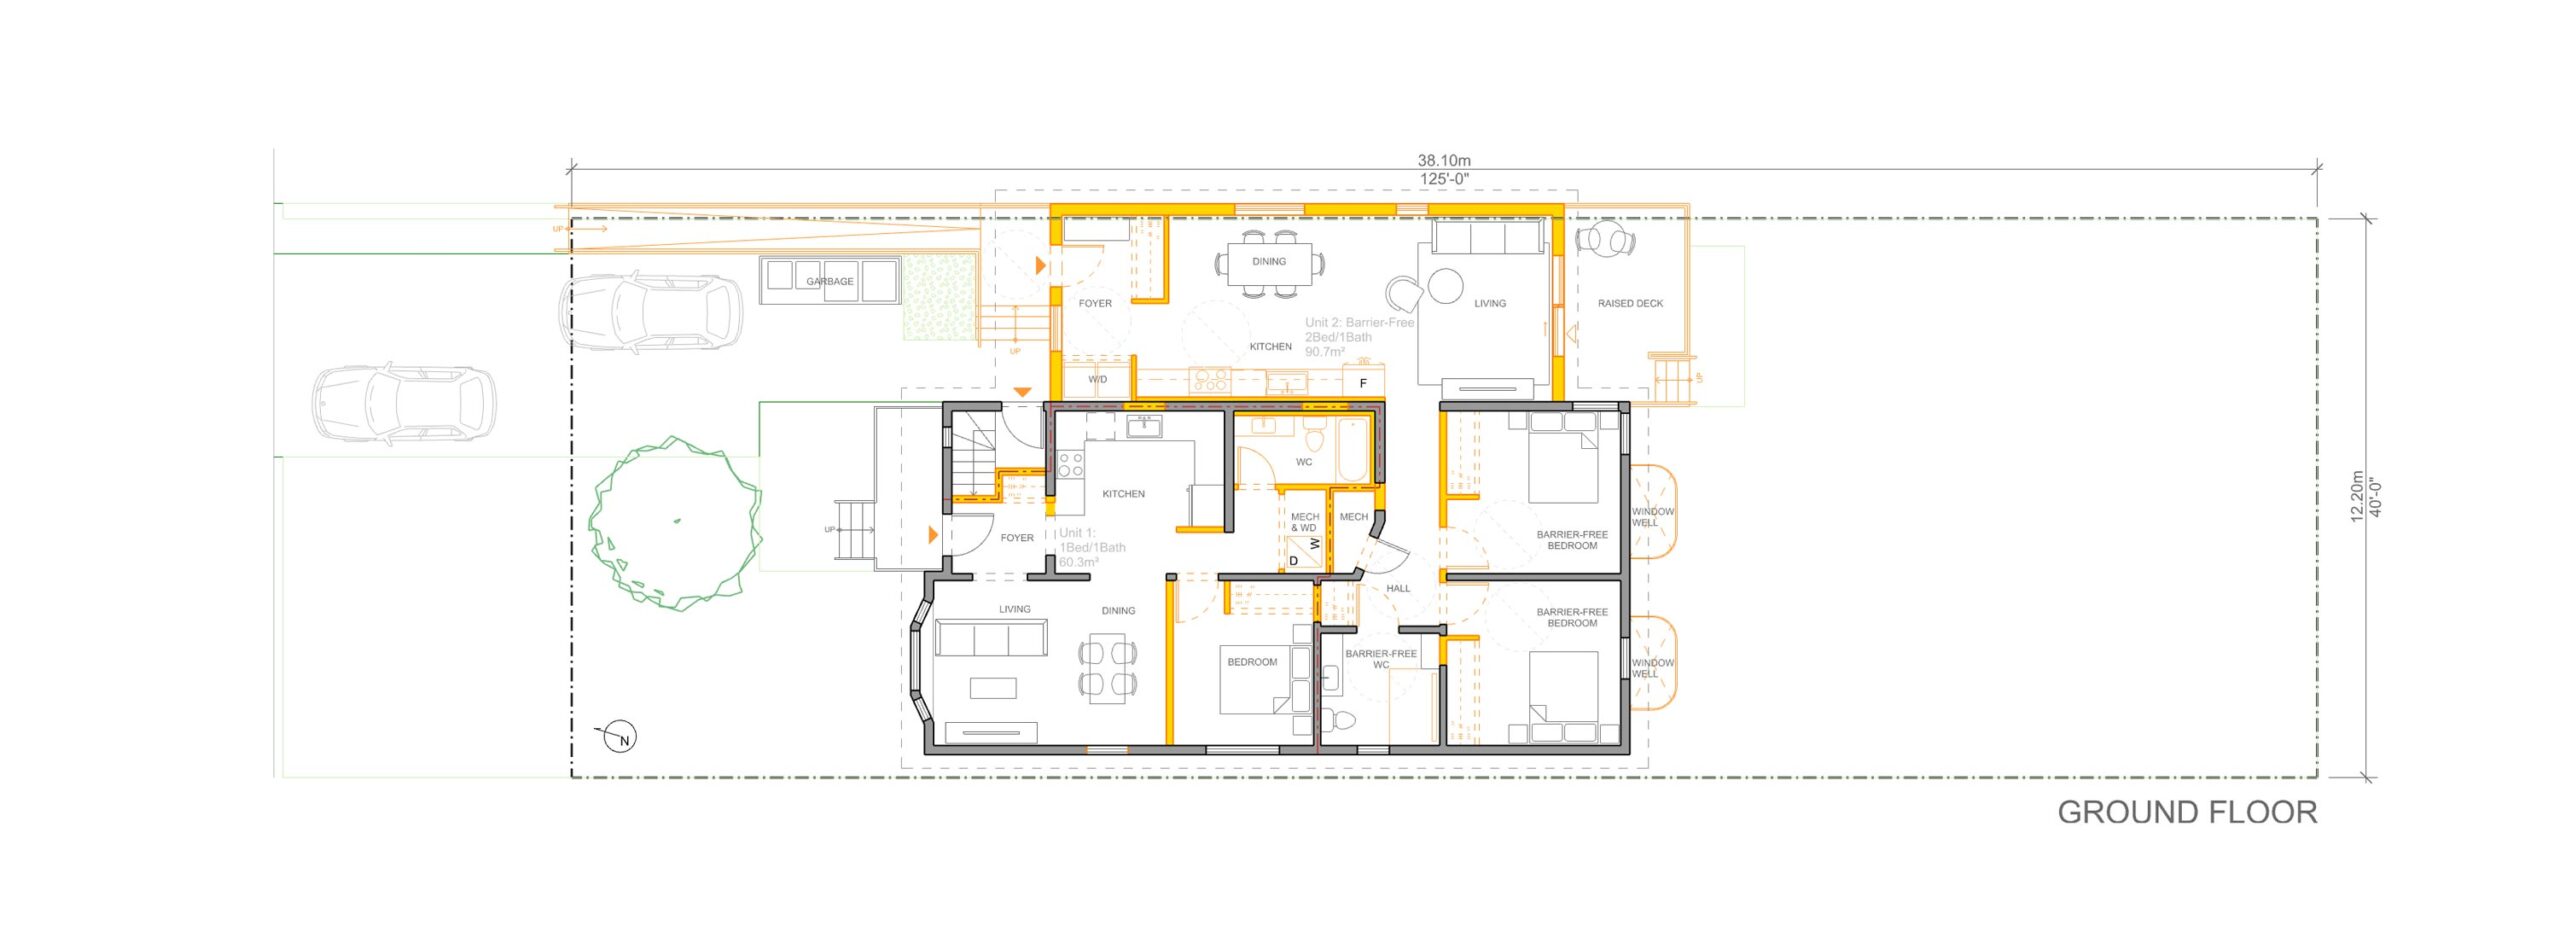
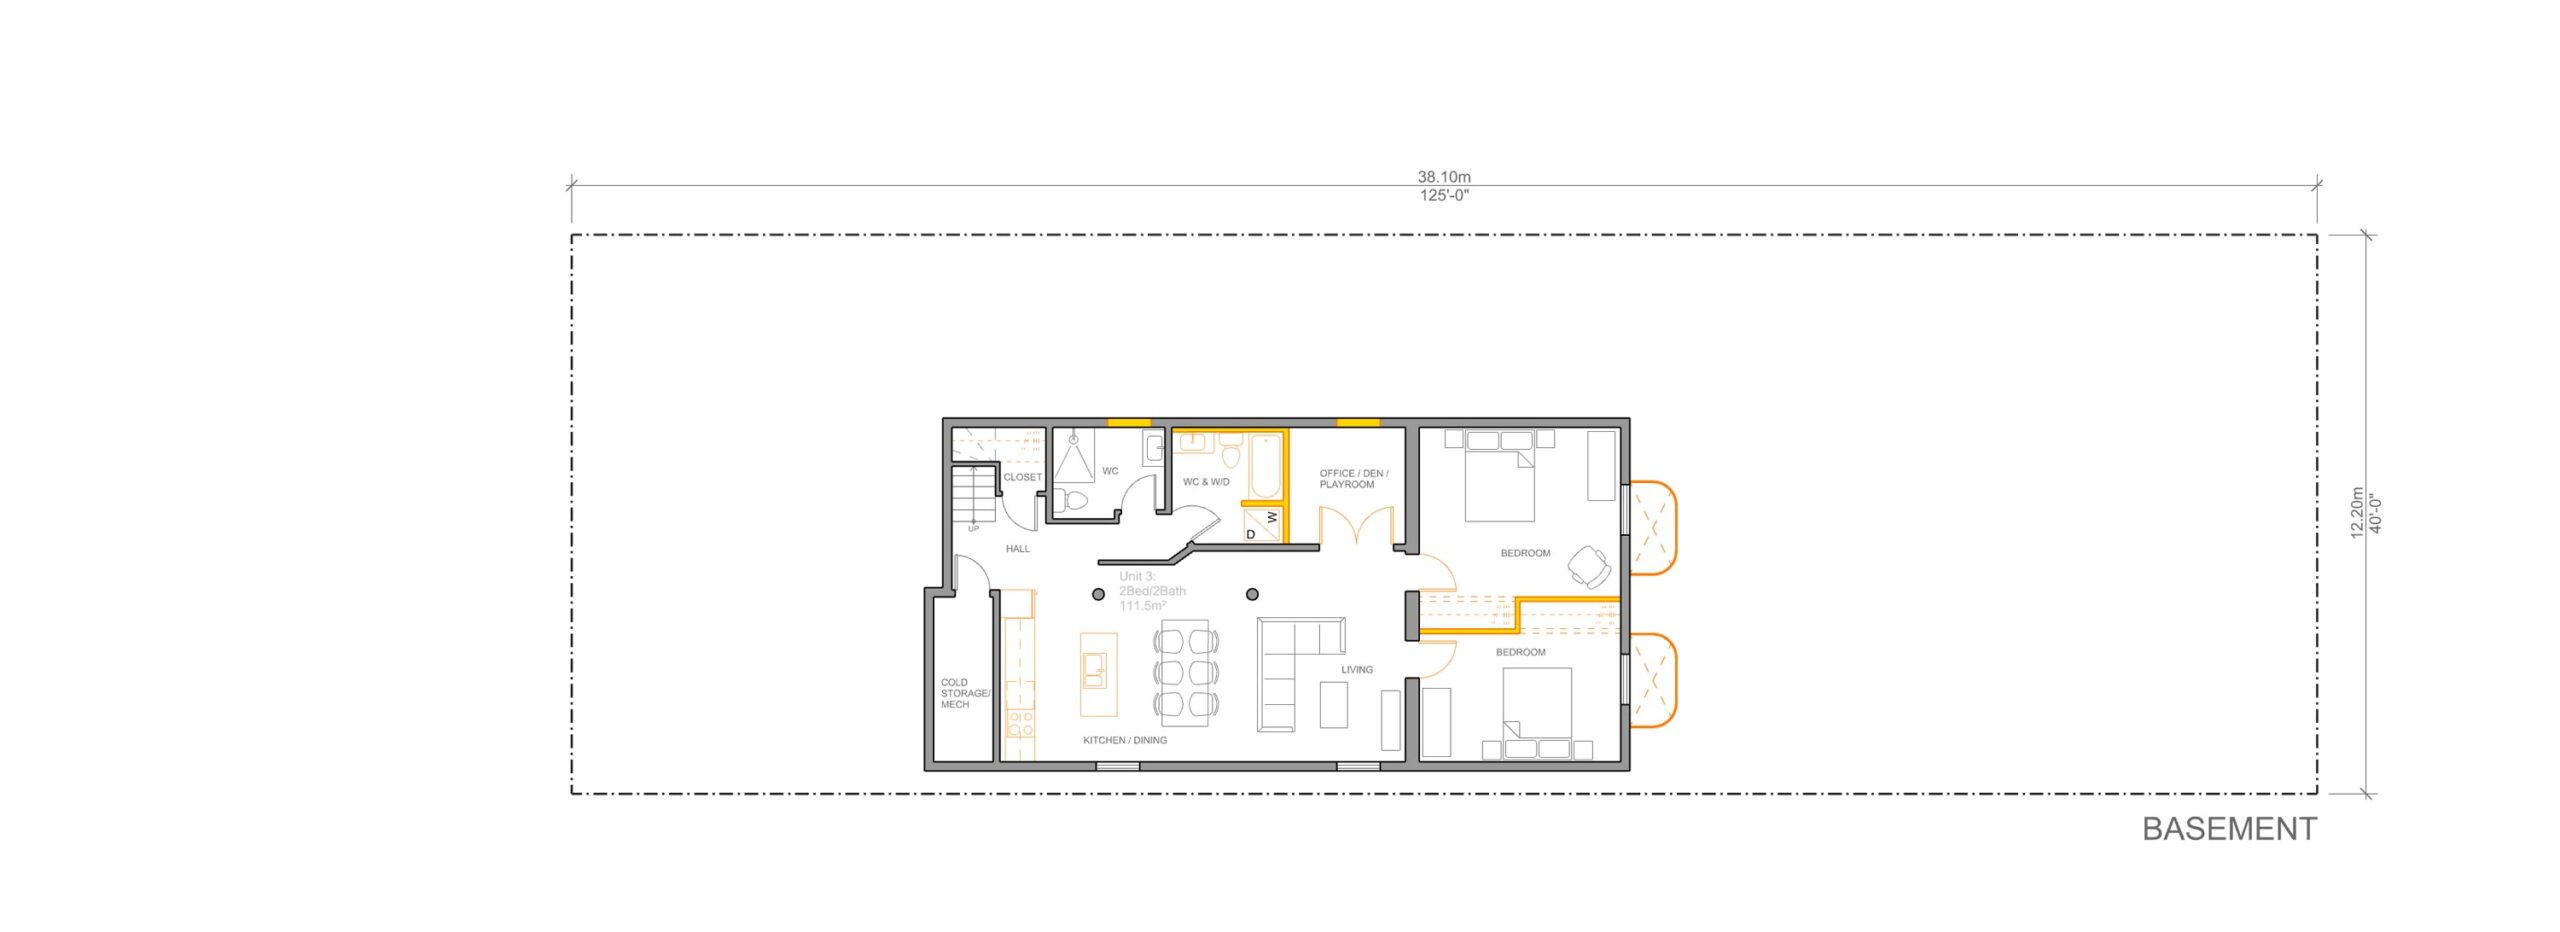
In this case study home, the existing driveway is large enough to accommodate a side addition to the existing bungalow. Excavating down to the existing foundation level to avoid underpinning also makes it possible to divide the basement to divide the basement into two units and provide sunken courtyards to bring more light and air to the basement.
Design Specifications
# of Units: 1
Ground Floor Area = 117.9 sqm
Basement Floor Area = 117.1 sqm
3 Bed / 1 Bath
235.0 sqm
# of Units: 2
Unit 1 – Ground Floor Front & Side
2 Bed / 1 Bath
64.1 sqm
Unit 2 – Ground Floor Rear & Side
2 Bed / 1 Bath
77.0 sqm
Unit 3 – Basement & Side
2 Bed / 1 Bath
73.6 sqm
Unit 4 – Basement
1 Bed / 1 Bath
53.5 sqm
Cost Considerations
Whenever you are deciding what type of unit to add, it is important to understand what the major cost considerations are. For a side addition and conversion project, these are:
- Unit Egress
- Fire and Sound Separation
- New Bathroom(s)
- New Kitchen(s)
- Site Work
- New Construction