
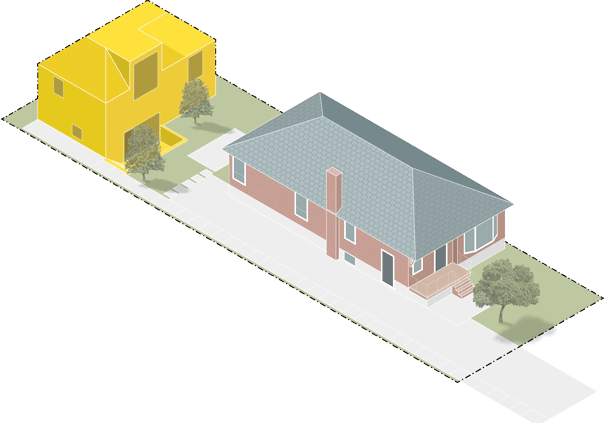


Add a Garden Suite
The garden suite case study involves adding a distinct living unit in the rear yard, completely separate from the existing structure of the house. This case study replaces an existing detached garage with a two-storey accessory dwelling. Access to this unit exists via the side yard of the site. Major considerations include allowable building area, construction implications, and connections to the main house and beyond (plumbing, electrical, communications, etc.).
Design Specifications
# of Units: 1
Unit 1 – Existing House
4 Bed / 2 Bath
235.0 sqm
# of Units: 2
Unit 1 – Existing House
4 Bed / 2 Bath
235.0 sqm
Unit 2 – Garden Suite
2 Bed / 1.5 Bath
104.8 sqm
Cost Considerations
Whenever you are deciding what type of unit to add, it is important to understand what the major cost considerations are. For a garden suite, these are:
- Unit Access
- New Construction
- Site Work
- Connection to main home (plumbing / electrical / communications)