
Ideas for converting an unfinished space
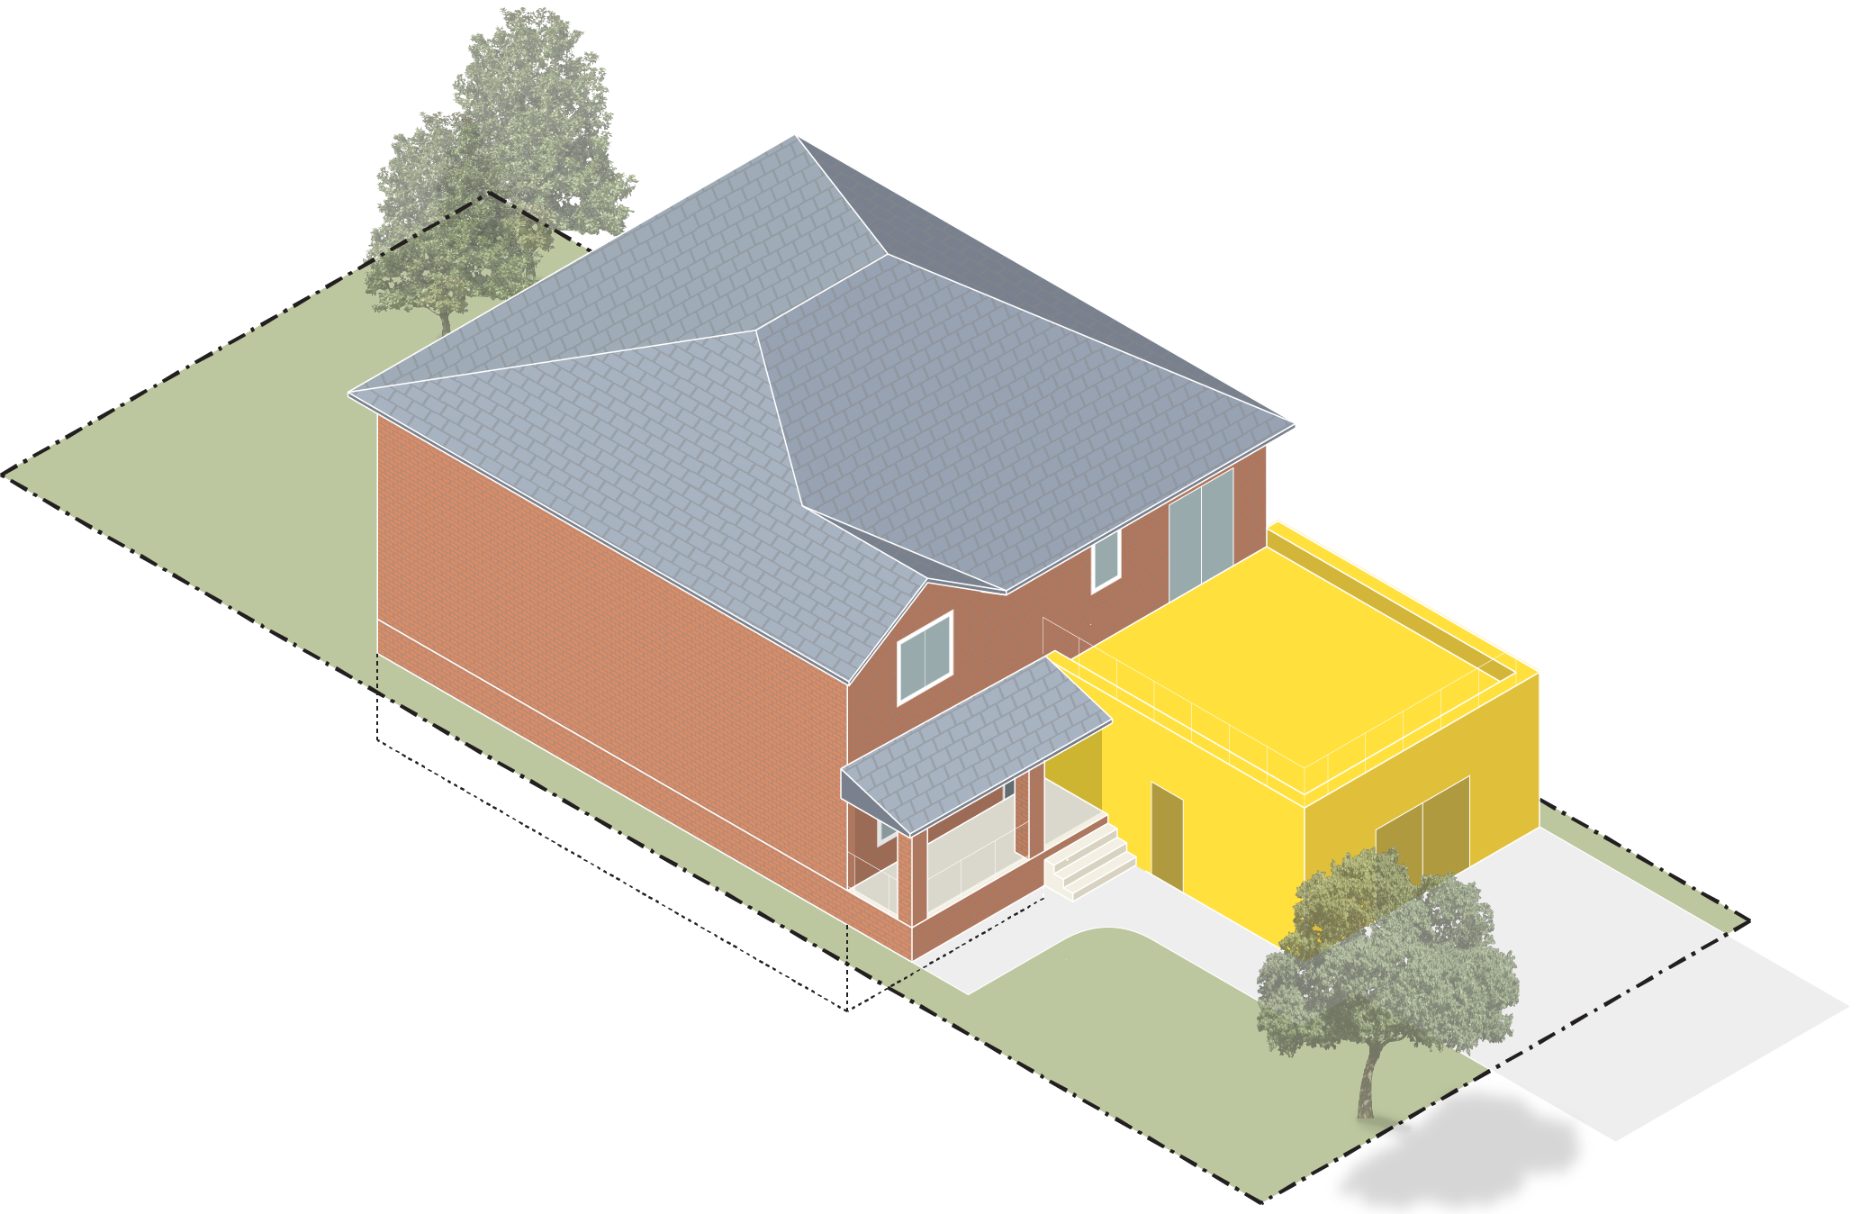
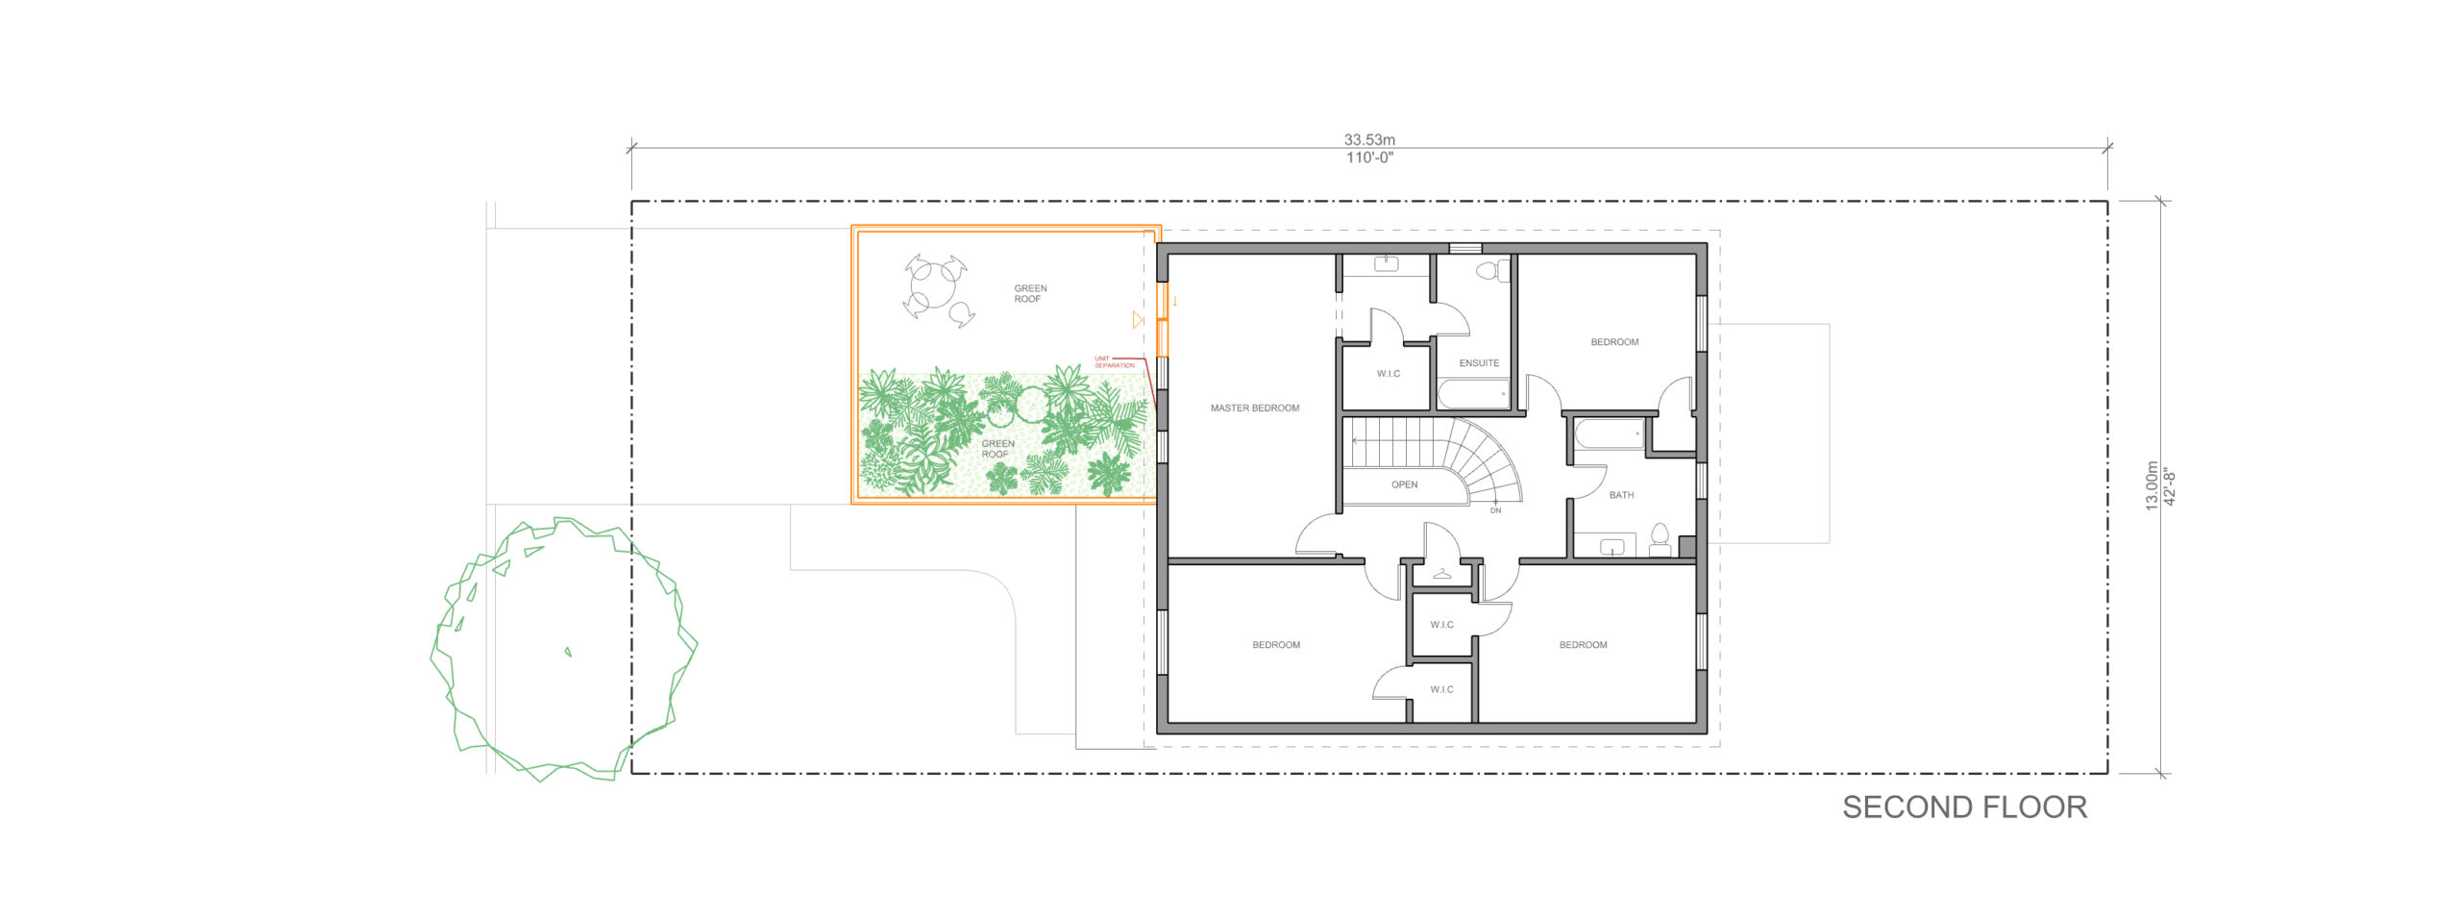
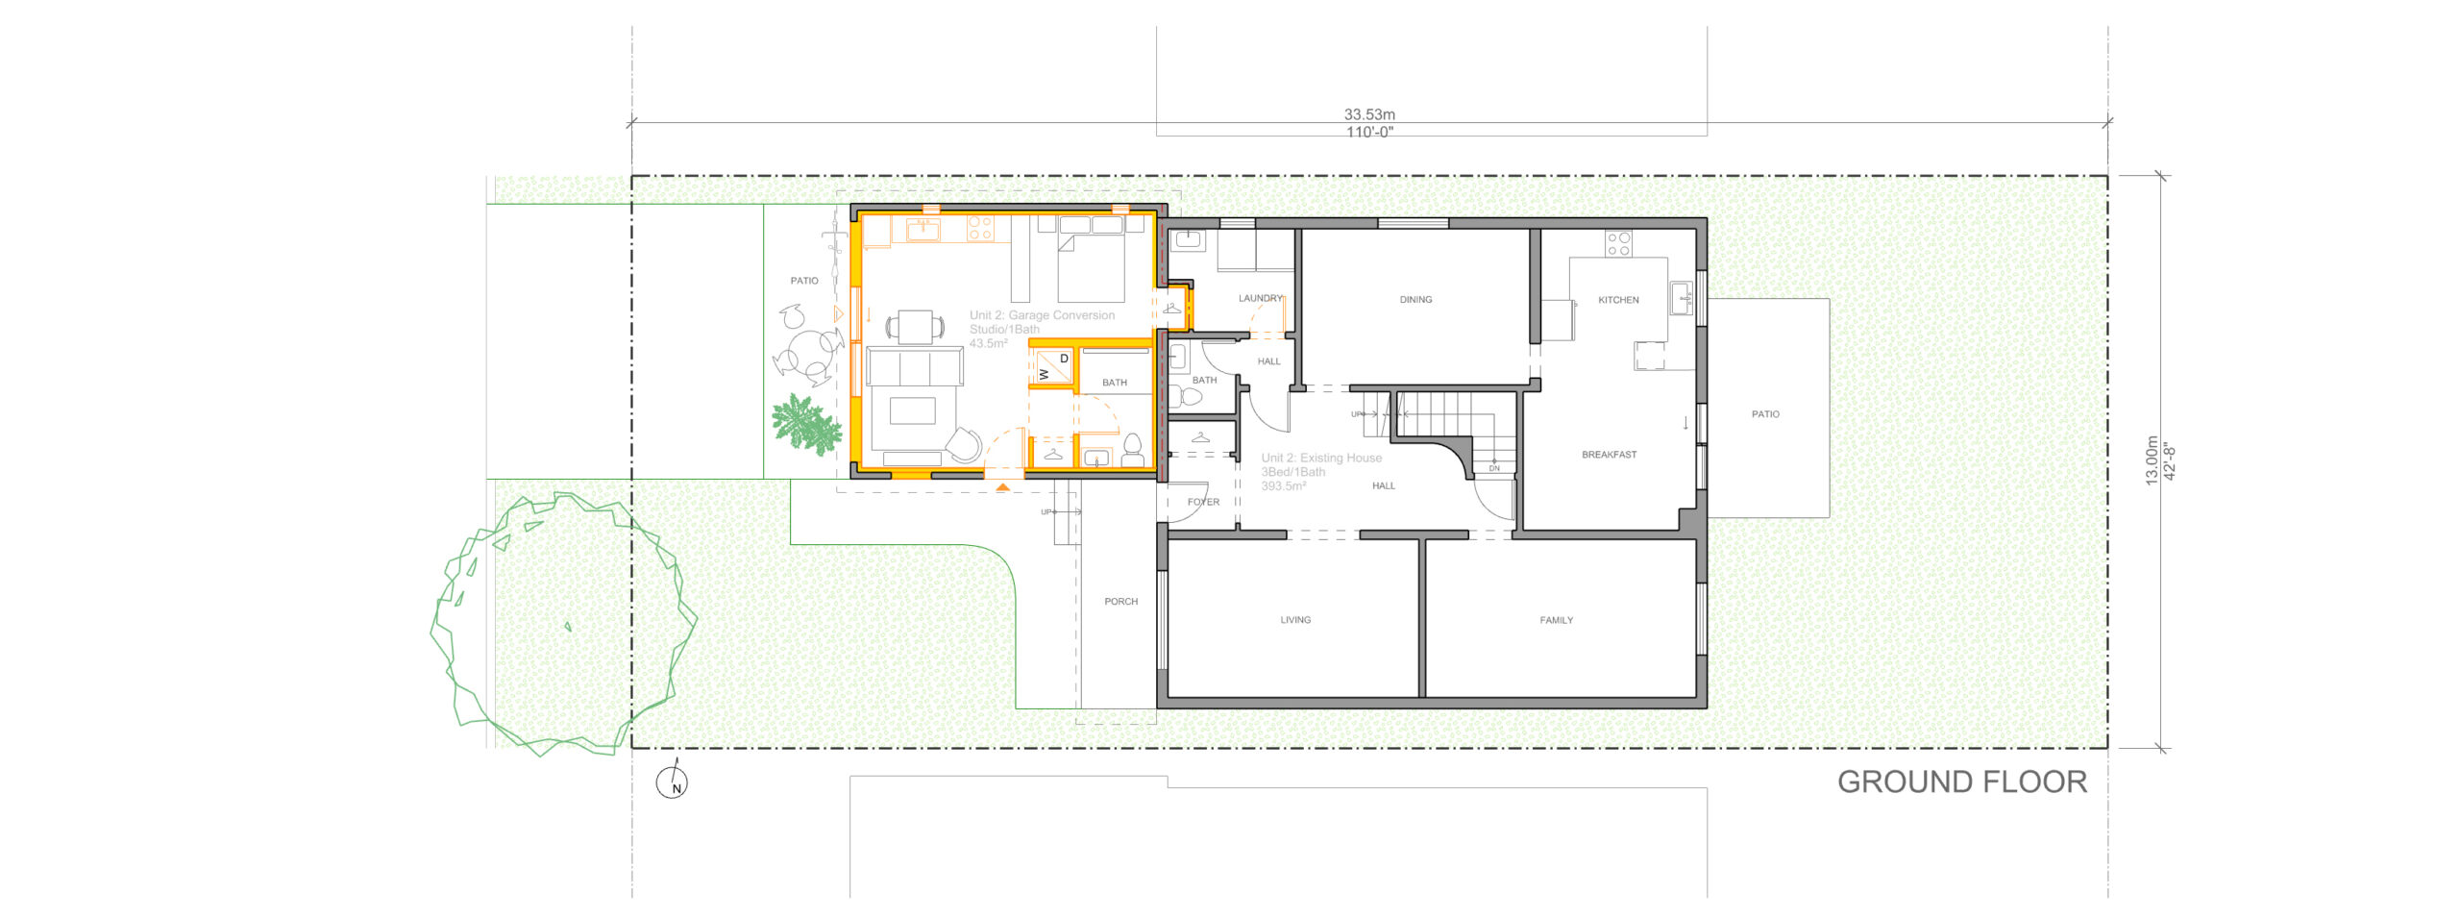
This garage conversion case study involves creating a distinct living unit by adding to the existing structure of the garage to create a self-sufficient living unit. Existing walls are insulated from the inside and fire separated from the rest of the house. The project introduces a new kitchen and bathroom with very few additional partition walls. Plumbing is a major consideration as the existing garage has no connections for the required kitchen and bathroom.
Design Specifications
# of Units: 1
Unit 1 – Existing House
4 Bed / 2.5 Bath
278.8 sqm (+ 139.4 sqm basement)
# of Units: 2
Unit 1 – Existing House
4 Bed / 2.5 Bath
278.8 sqm (+ 139.4 sqm basement)
Unit 2 – Garage Conversion
Studio / 1 Bath
43.5 sqm
Cost Considerations
Whenever you are deciding what type of unit to add, it is important to understand what are the major cost considerations. For a basement unit these are:
- Retrofitting insulation
- New bathroom
- New kitchen
- Connections to main home (plumbing/electrical/communications)
- New openings (windows/doors)