
Divide a Floor
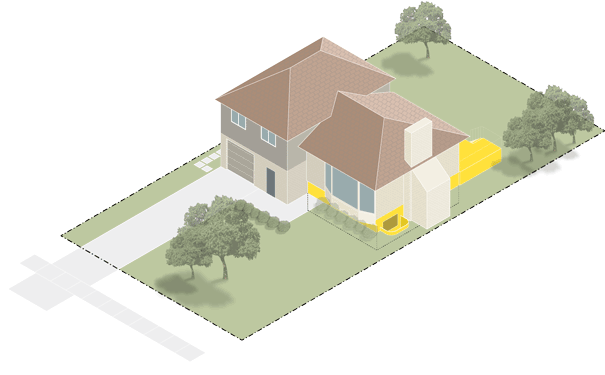
This case study involves creating distinct living units by subdividing the existing structure of the house in the vertical axis, meaning multiple units share a floor plate. Interior walls are added to create the necessary rooms within each unit and demising walls are added between units to create necessary fire separations. The project introduces new kitchens and bathrooms for each unit. Major considerations include plumbing, fire separation, and unit access.
Design Specifications
# of Units: 1
Ground Floor Area = 229.7 sqm
3 Bed / 2.5 Bath
105.2 sqm
# of Units: 4
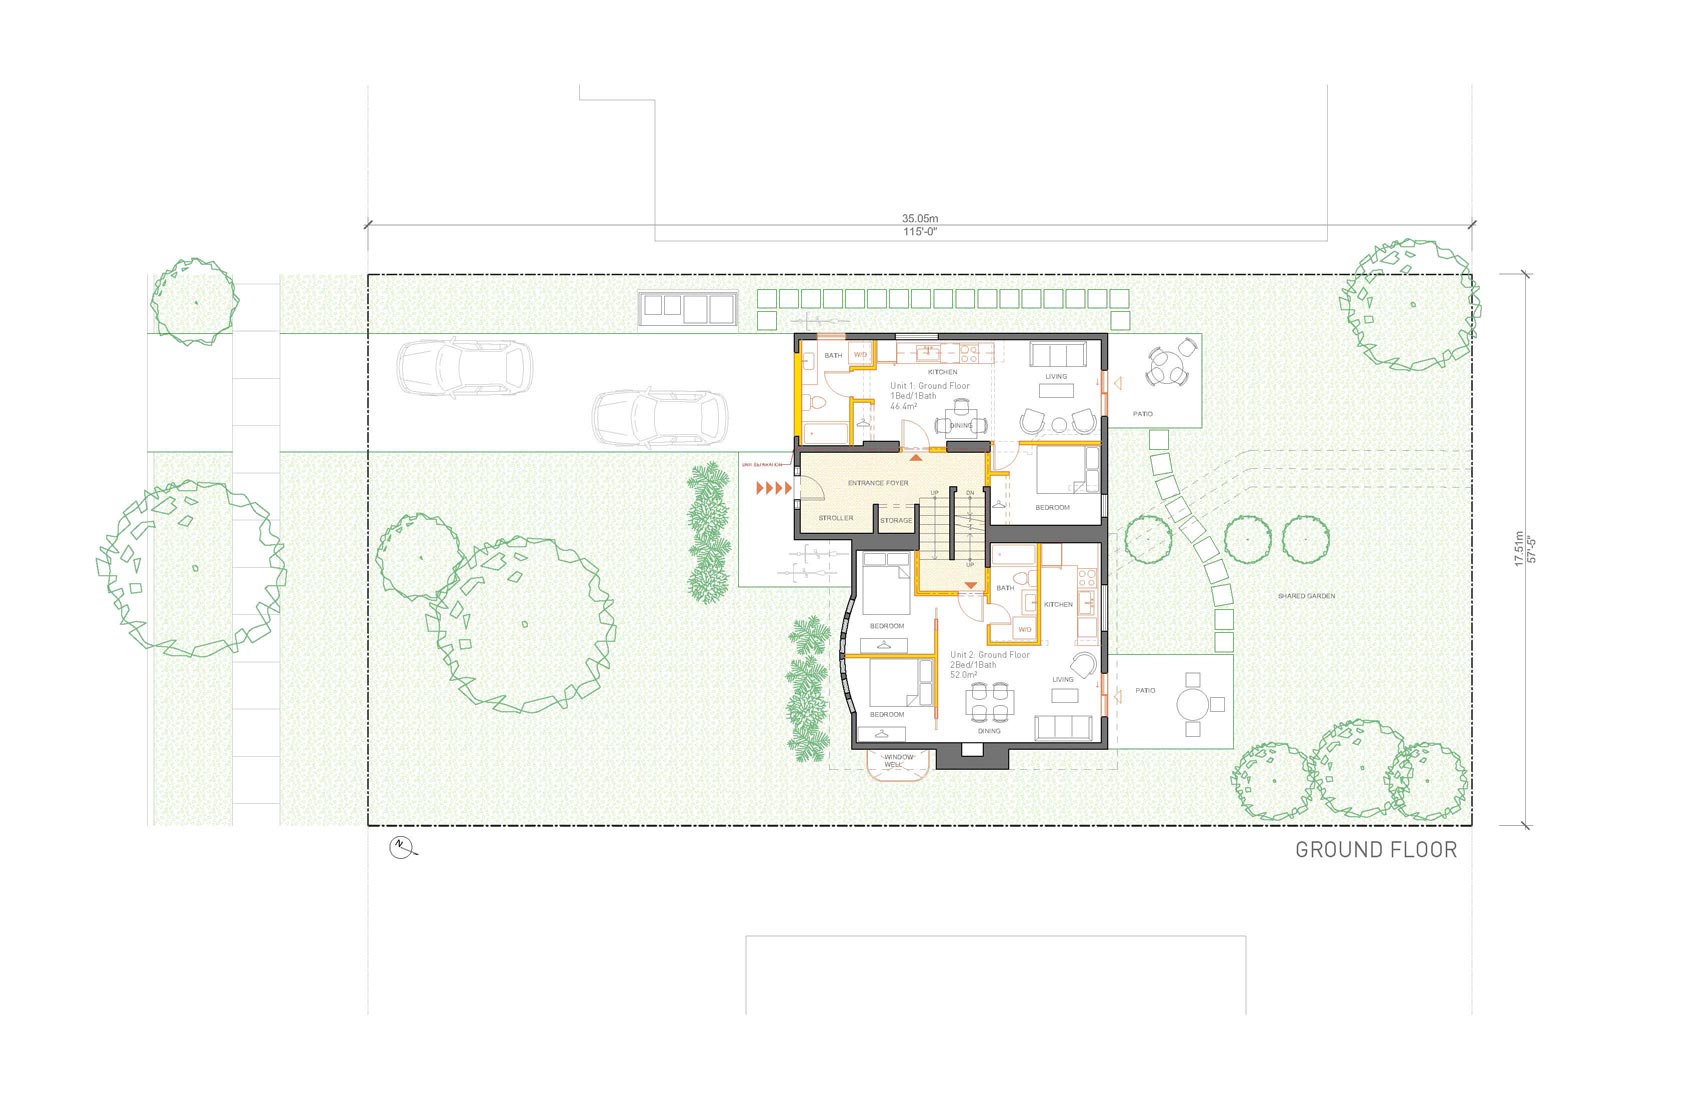
Unit 1 – Ground Floor
1 Bed / 1 Bath
46.4 sqm
Unit 2 – Ground Floor
2 Bed / 1 Bath
52.0 sqm
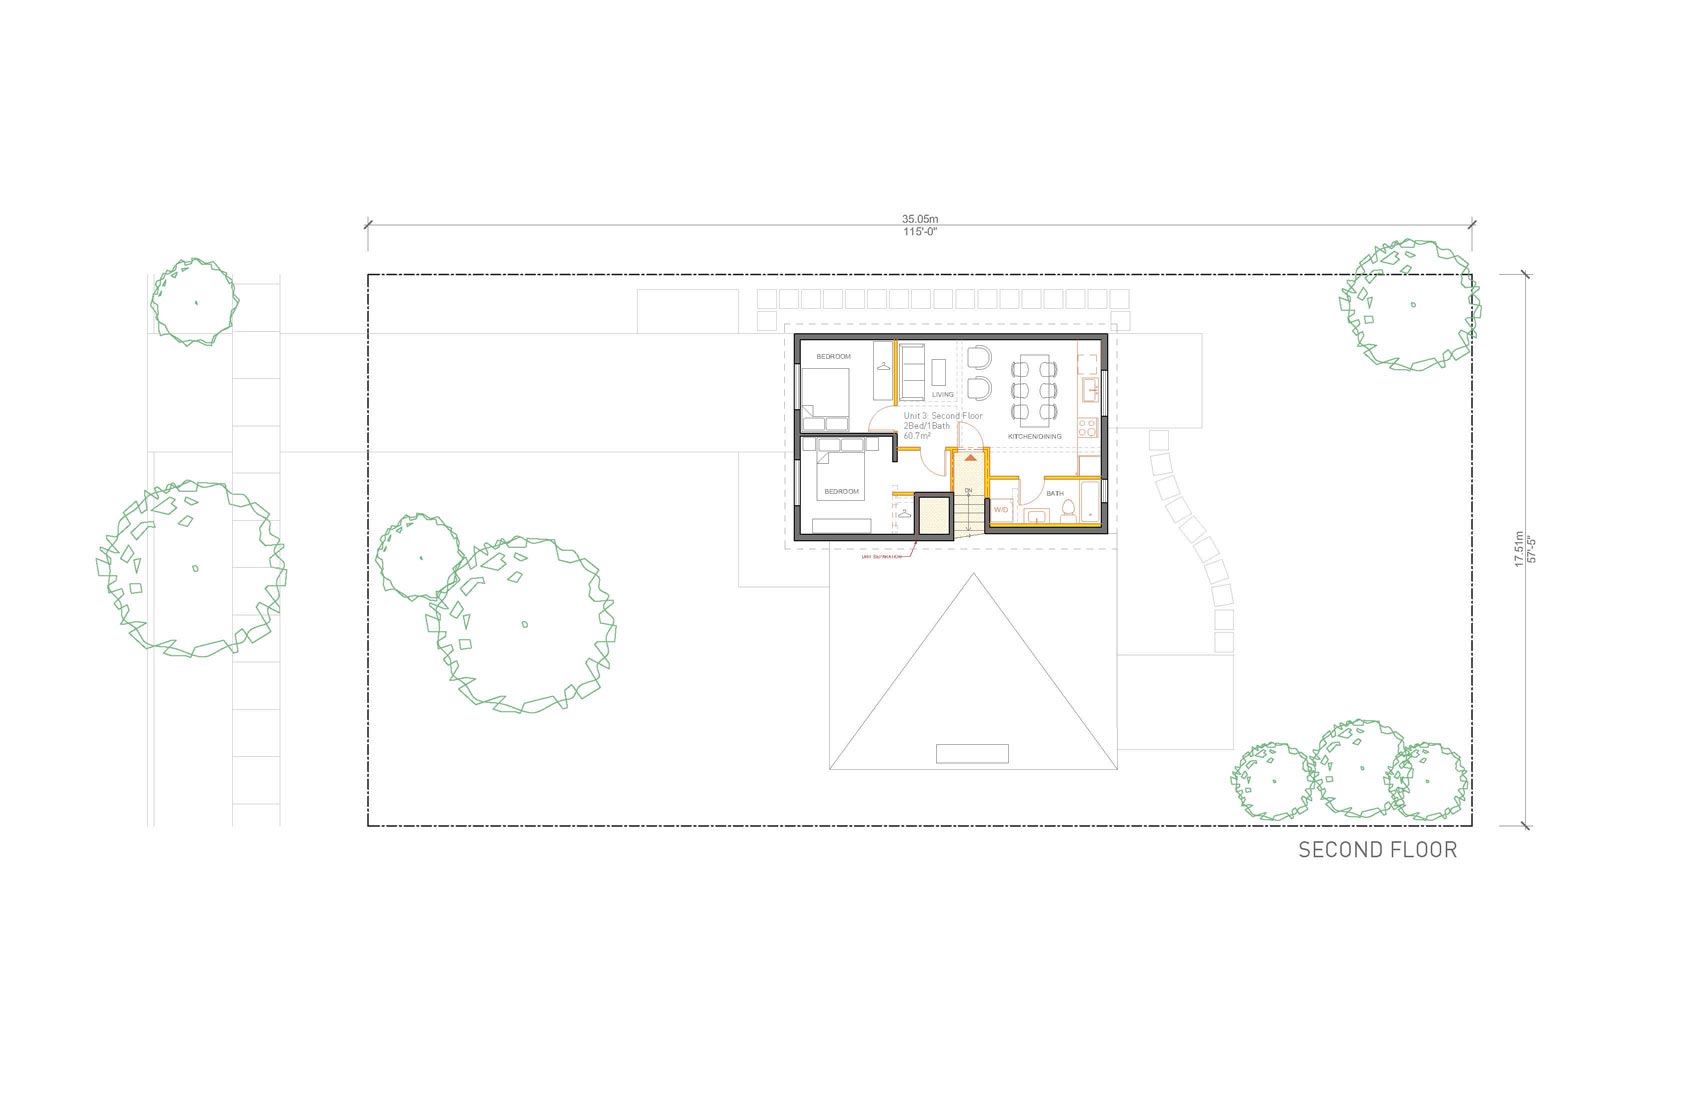
Unit 3 – Second Floor
2 Bed / 1 Bath
60.7 sqm

Unit 4 – Basement
1 Bed / 1 Bath
33.8 sqm
Building Details
Total Unit Count: 2 Units | Total Floor Area = 216.7 sqm
Cost Considerations
Whenever you are deciding what type of unit to add, it is important to understand what the major cost considerations are. For a basement unit, these are:
- Underpinning
- Unit Access
- Fire and Sound Separation
- Adding Plumbing (trenching new lines is expensive!)