

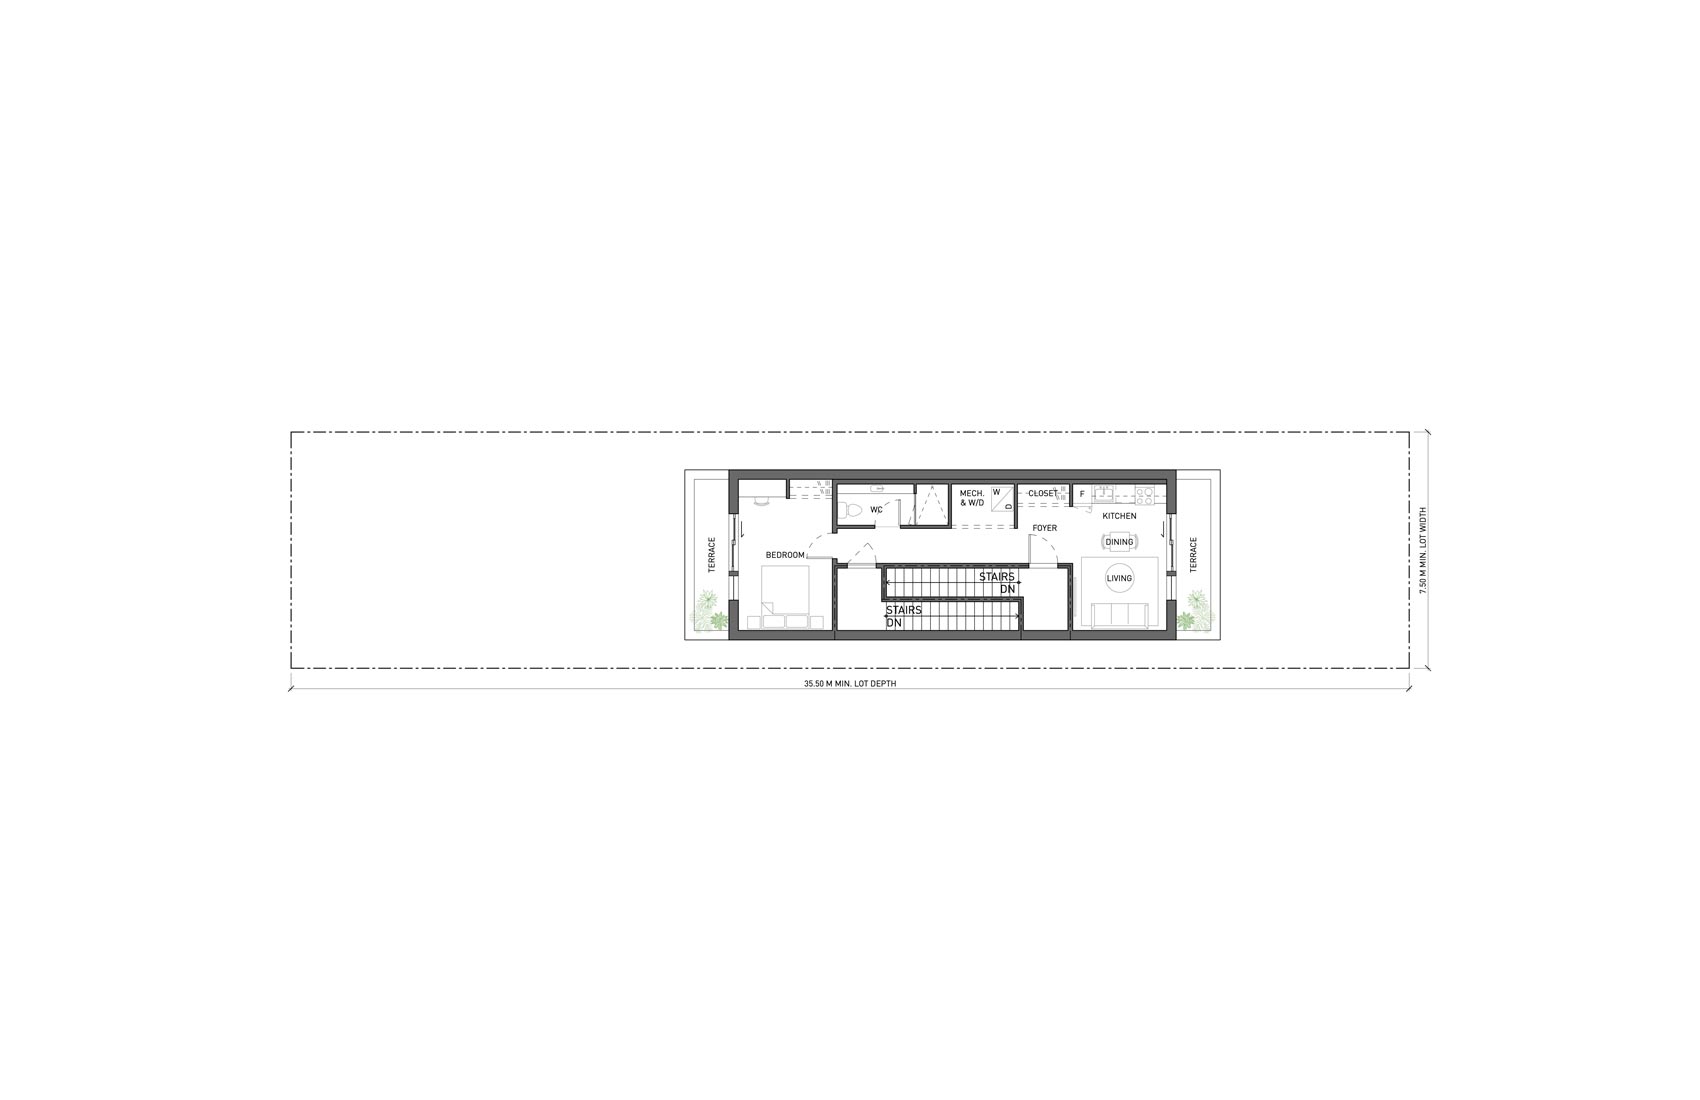
Third Floor
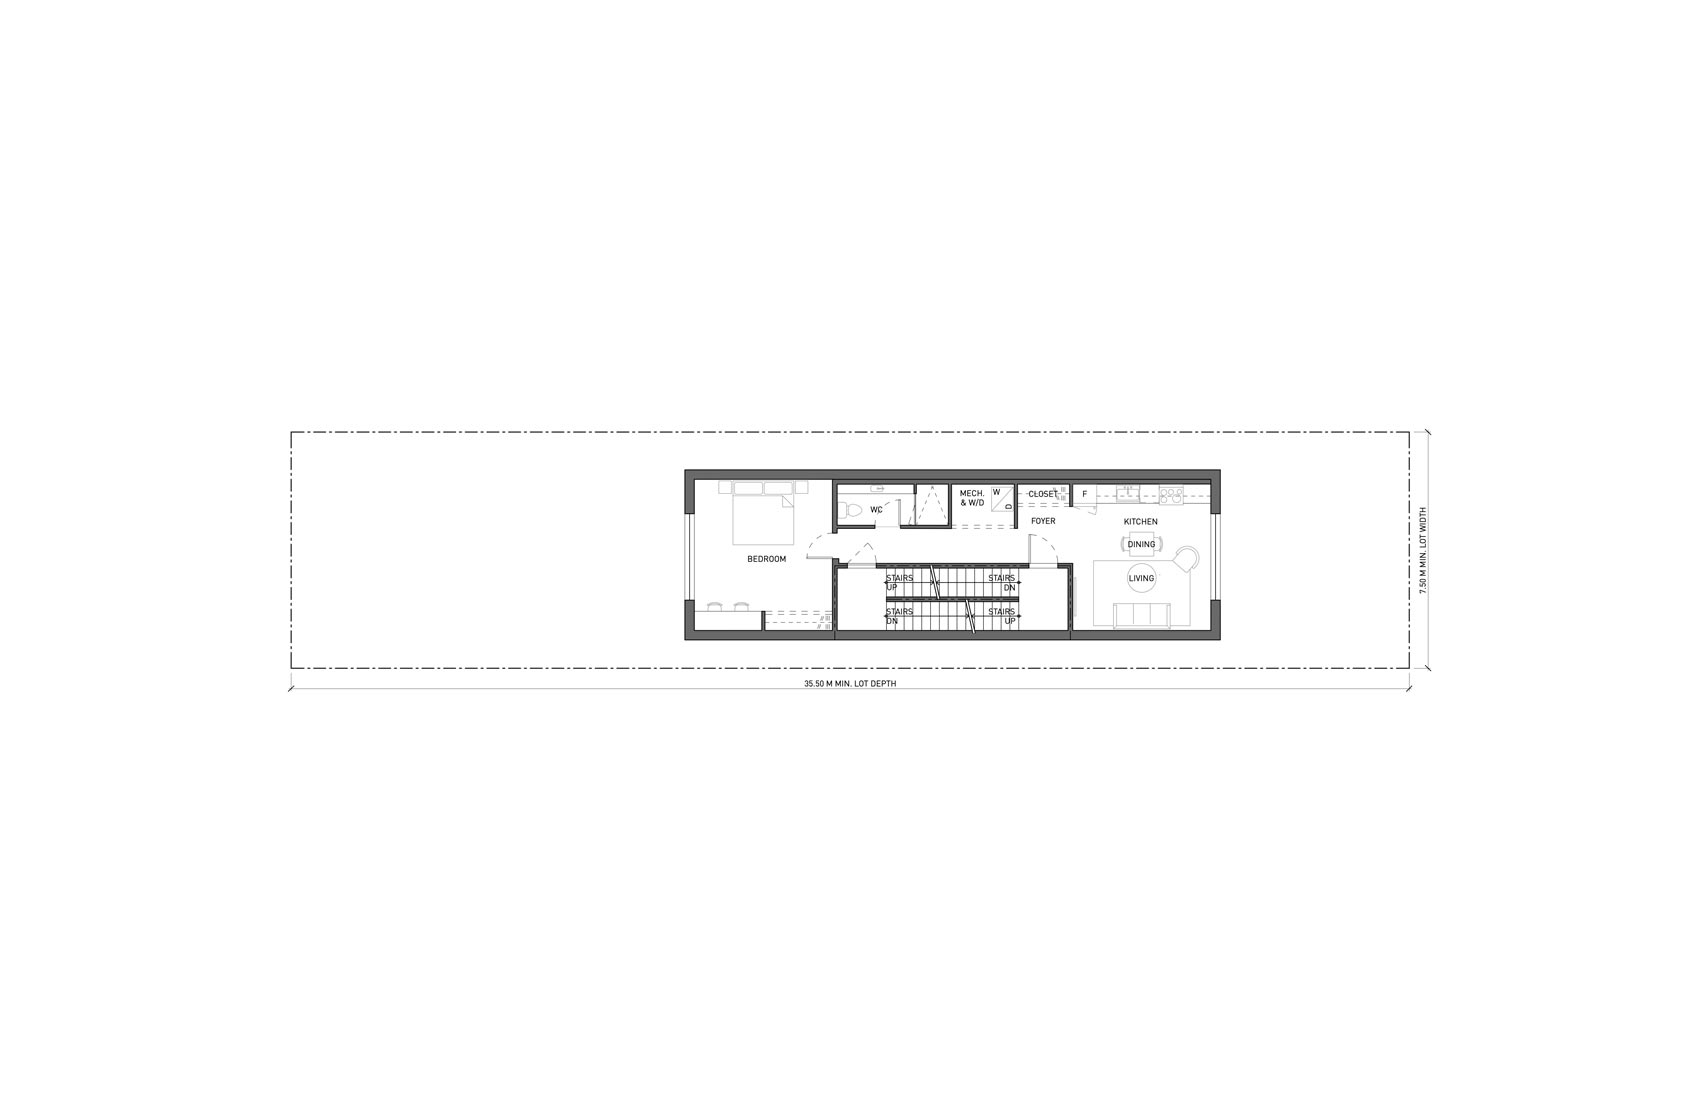
Second Floor
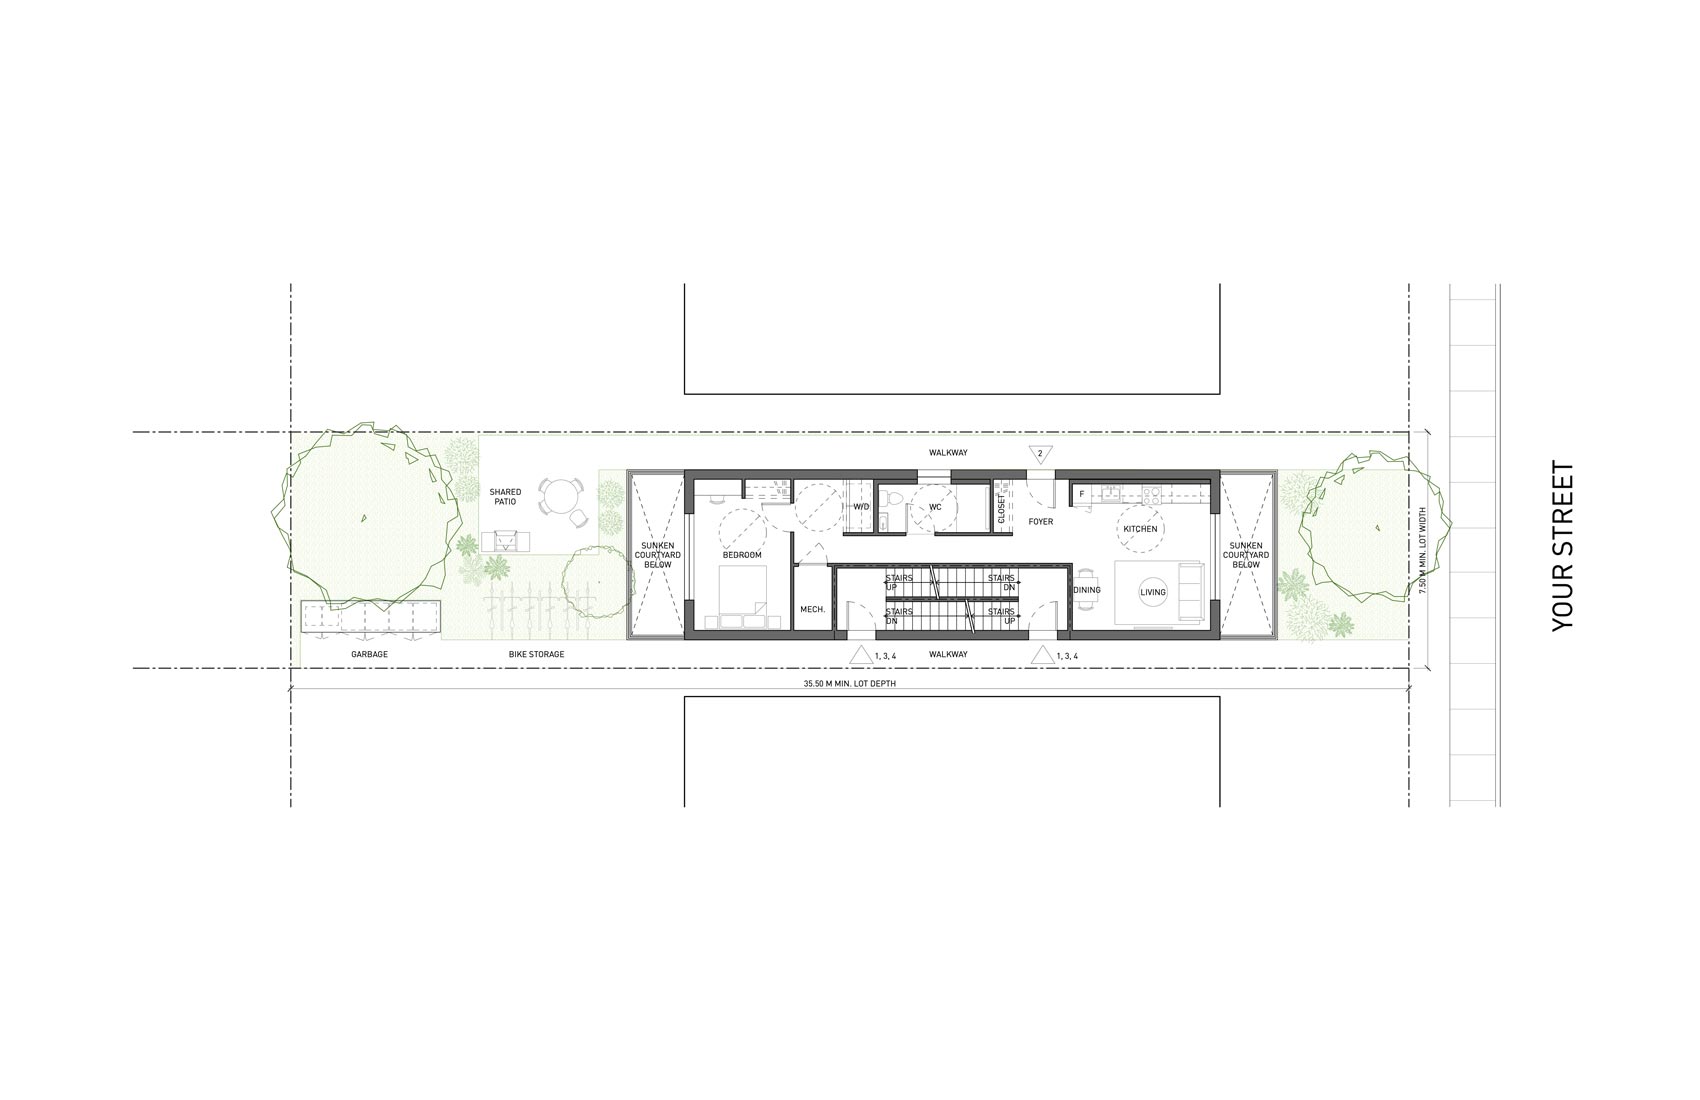
Ground Floor
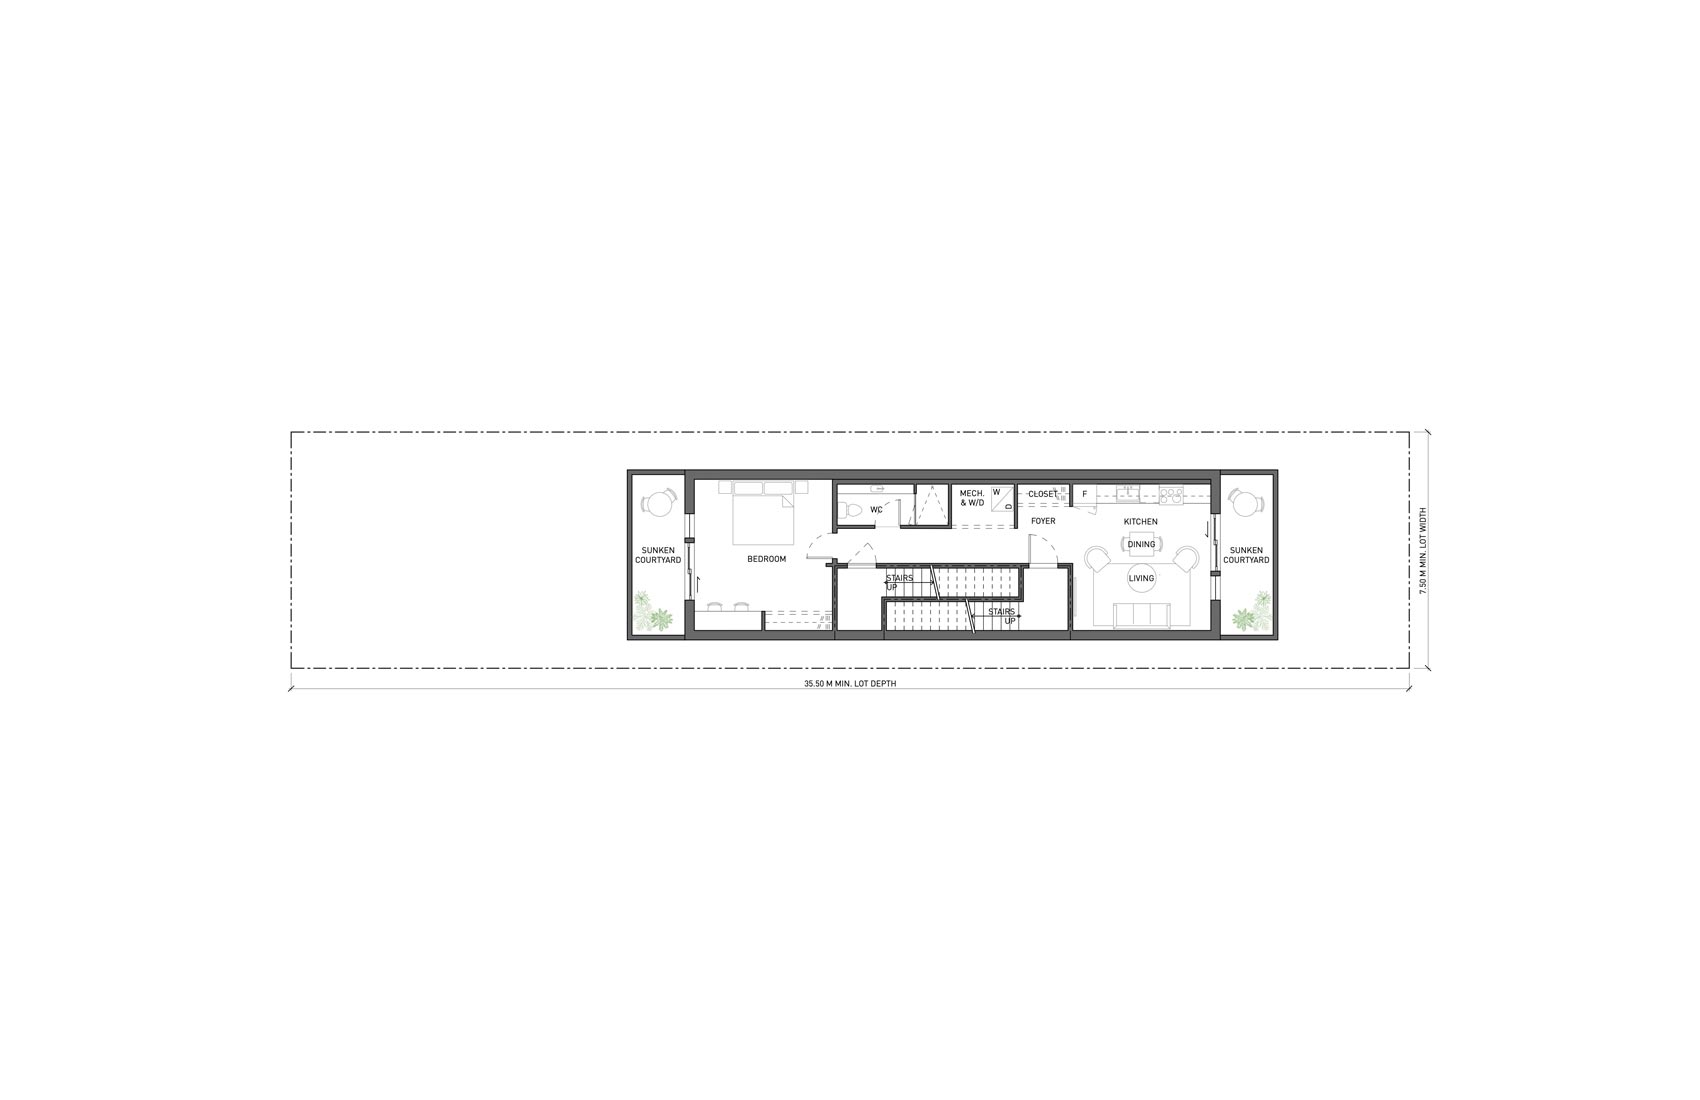
Basement Floor
Ideas for New Multiplexes
New Multiplex - Flats with Scissor Stair Narrow
In this style of New Multiplex, each unit occupies a different floor. Unit 2 is accessed directly from grade, while Unit 1, Unit 3, and Unit 4 are accessed by shared staircases.
Building Details
Total Unit Count: 4 Units | Total Floor Area = 352.1 sqm
Unit 1
1 Bed
1 Bath
63.27 m2
Unit 2
1 Bed
1 Bath
63.27 m2
Unit 3
1 Bed
1 Bath
63.27 m2
Unit 4
1 Bed
1 Bath
48.23 m2
Cost Considerations
*This sample design might cost somewhere in the range of $1,175,000 - $1,590,000