
Ideas for New Multiplexes
New Multiplex - Stacked Townhouse Wide
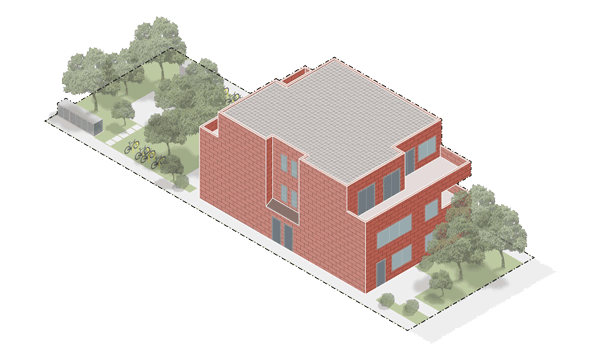
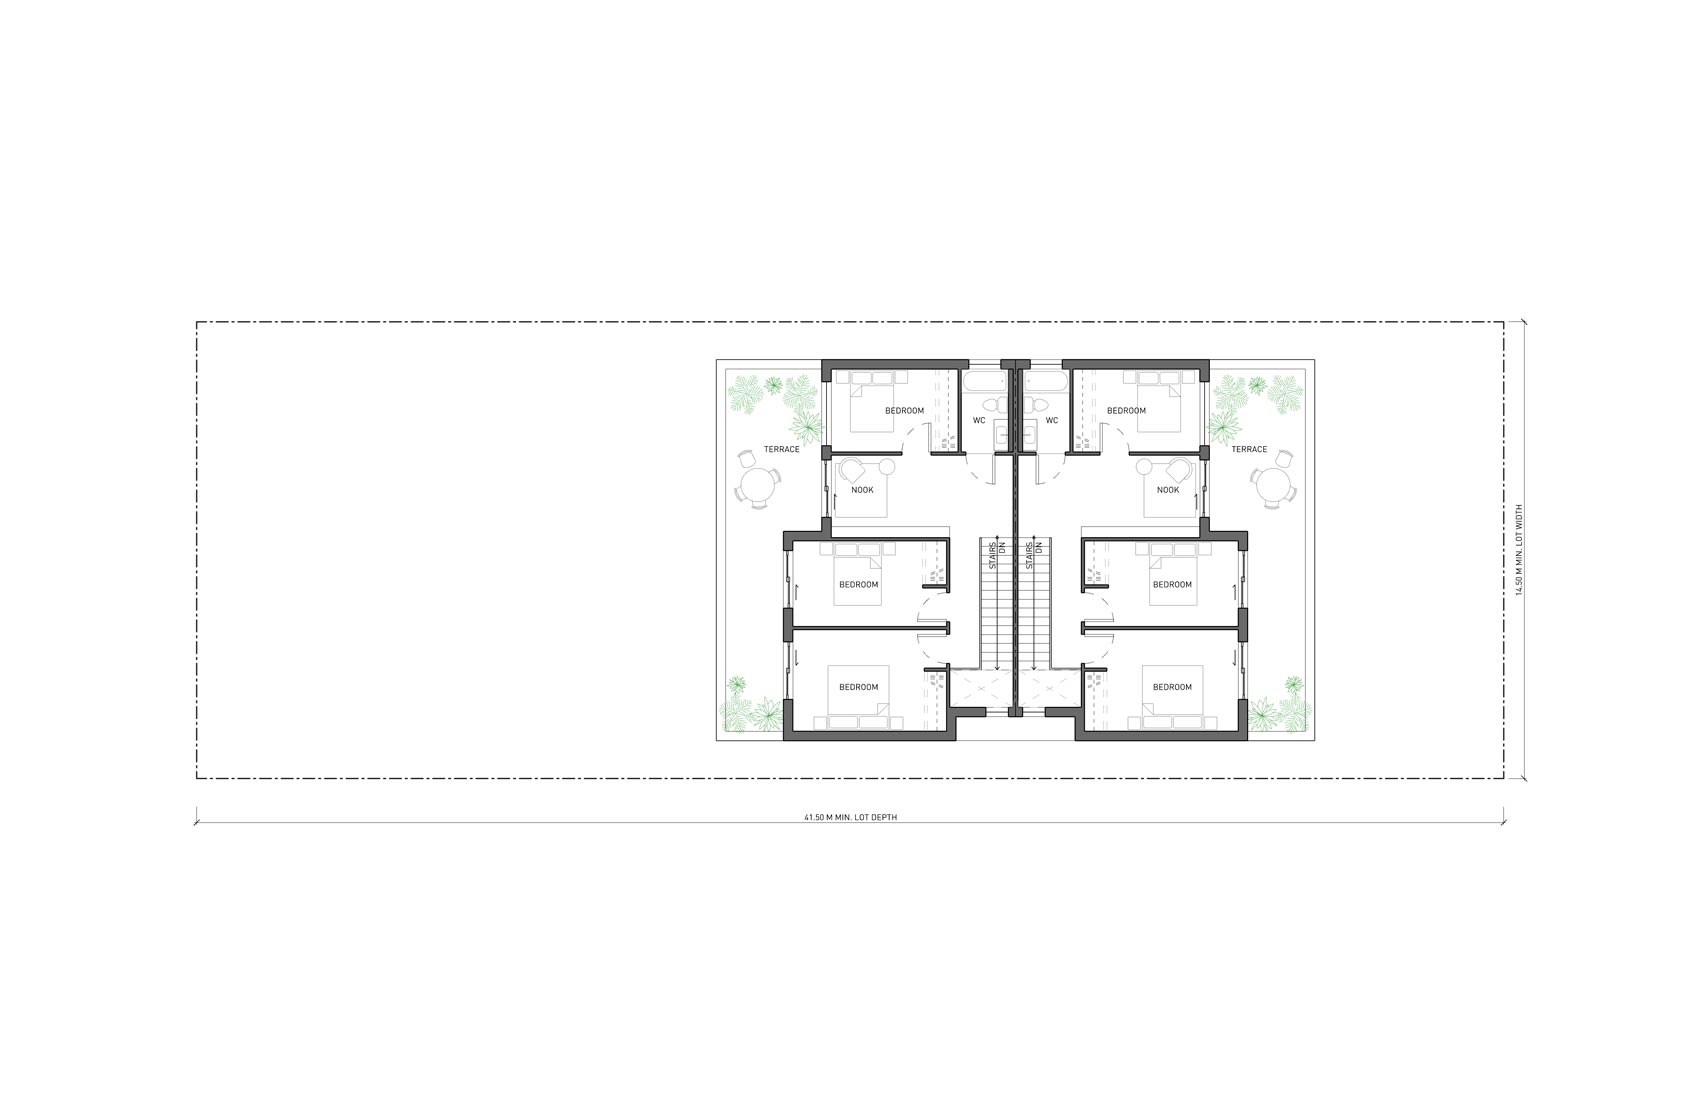
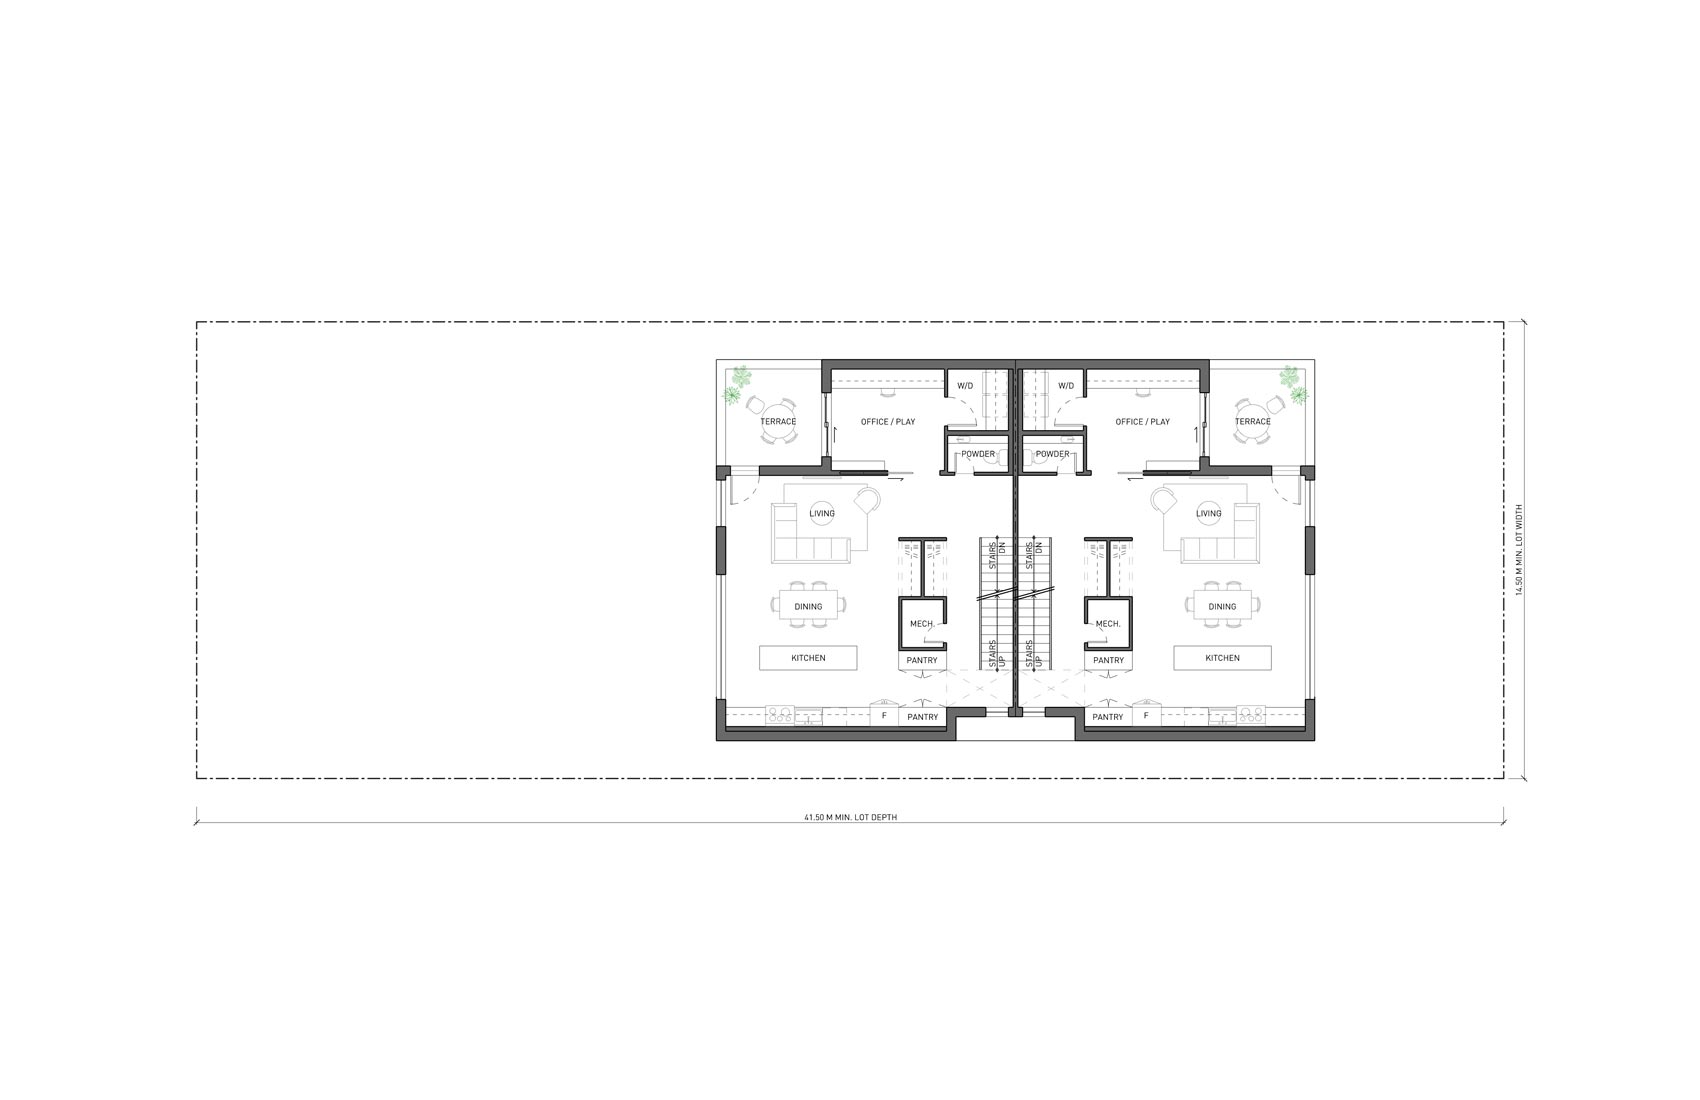
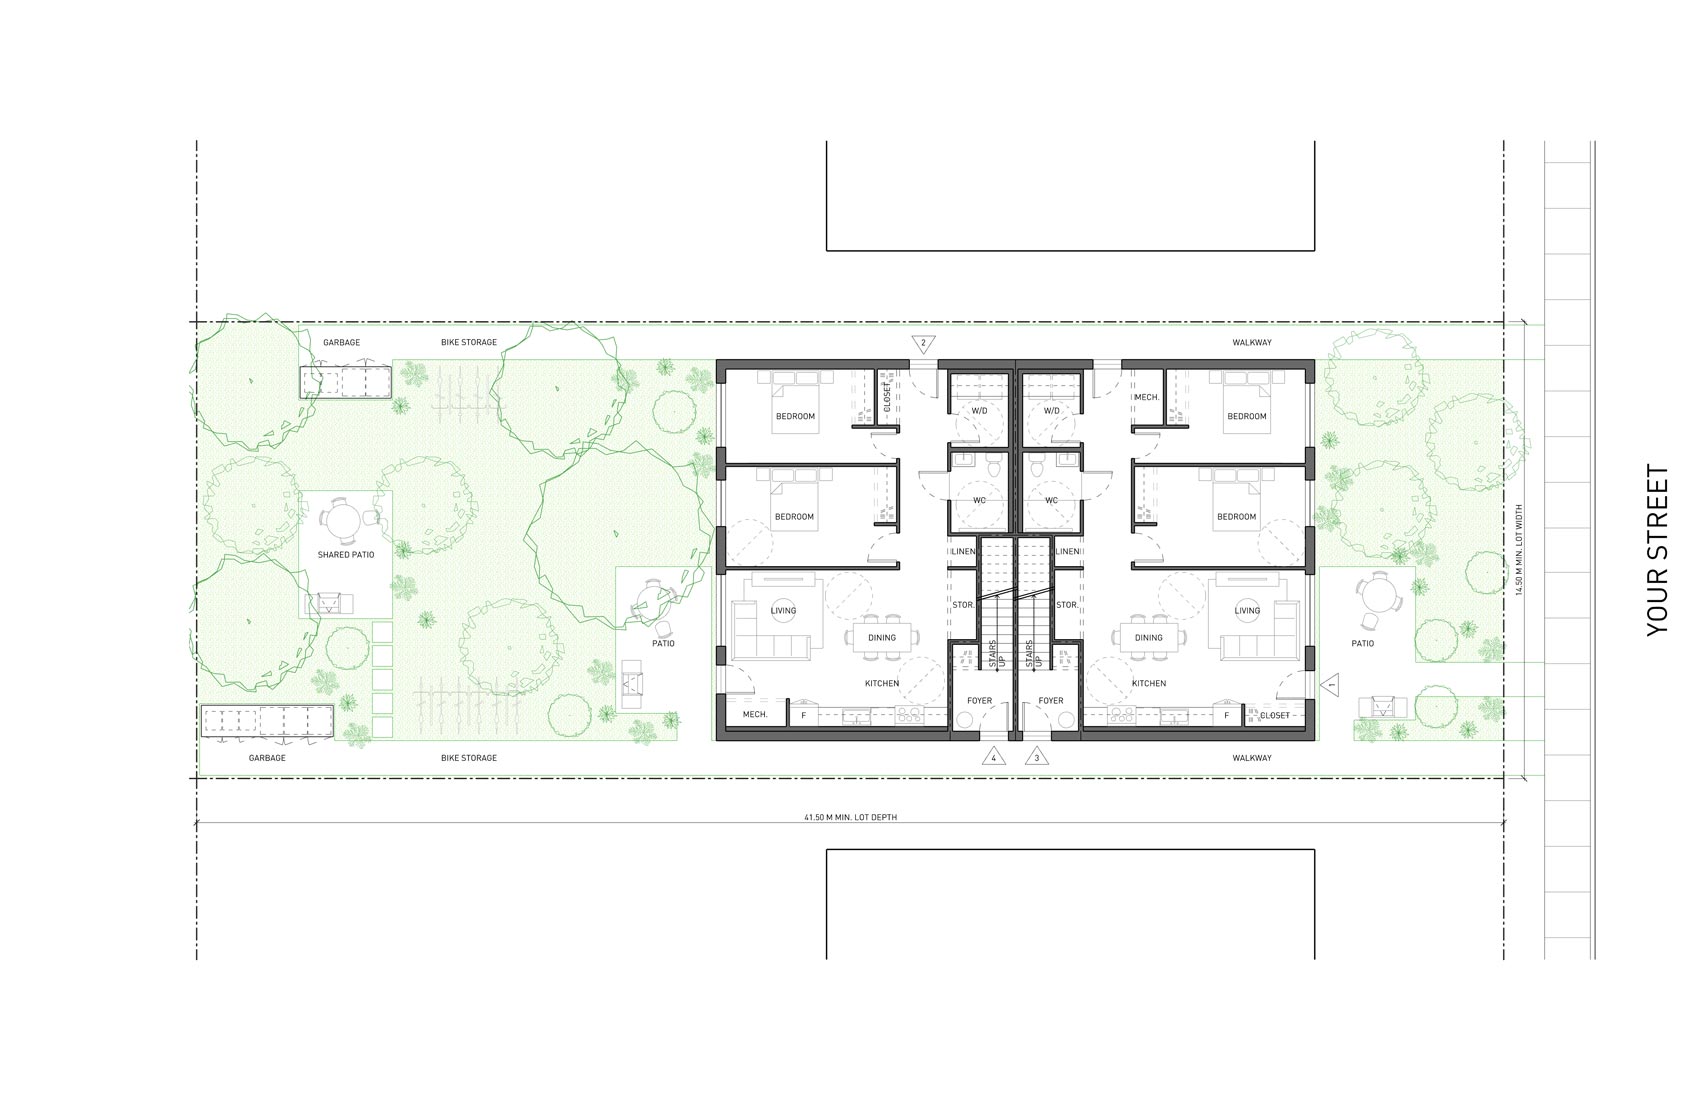
This fourplex uses a stacked townhouse style configuration, where every unit has its own front door on the ground floor. It is organized with Units 1 and 2 on the ground floor, and Units 3 and 4 stacked on top. Units 3 and 4 are both two-storey units. This design has no basement.
Building Details
Total Unit Count: 4 Units | Total Floor Area = 596.65 sqm
Unit 1
2 Bed
1 Bath
94.92 m2
Unit 2
2 Bed
1 Bath
94.9 m2
Unit 3
3 Bed
2 Bath
163.4 m2
Unit 4
3 Bed
2 Bath
163.42 m2
Cost Considerations
*This sample design might cost somewhere in the range of $2,465,000 - $3,335,000